
Mark DiGiampaolo
REALTOR®, Lic. Real Estate Salesperson

BEDS3
BATHS3 full
SQUARE FEET2,000
MLS#S1503937
STATUSPending
PROPERTY TYPEResidential - Single Family
SUBDIVISIONTimber Banks
SCHOOLBaldwinsville
Property Description
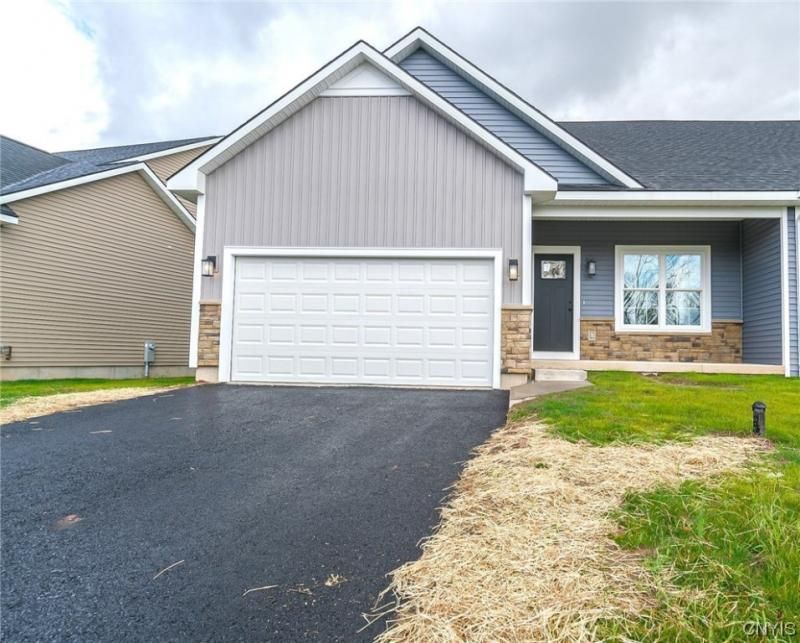
NEW RANCH HOME BUILT BY J. ALBERICI & SONS, INC FEATURING: 3 BEDROOMS AND 3 FULL BATHS, 2 PRIMARY SUITES WITH WALK-IN CLOSETS WITH VIEWS OF THE GOLF COURSE AND CLUBHOUSE WITH ON SUITE BATHS. The TIMBERS Ranch With A Loft Built By J. Alberici & SONS, Inc. HOA FEES FOR 2022 Are $163 Per Month Includes Lawn Mowing, Lawn Fertilizing, Fall And Spring Clean Up Of Front Beds, Garbage Pick up, Snow Removal, Maintenance Of 2 Miles Of Trails And Common Areas. Golf IS Open To The Public (rates On The Timber Banks Website) Or You Can Join Privately. And Persimmons Restaurant Is Open Year Round In The Neighborhood. Located In The Timber Banks Jack Nicklaus Signature Golf Course And Marina Community.
Property Features
Property Type: Residential - Single Family
Basement: Egress Windows, Full
Cooling: Central Air
Fireplaces: 1
Garage: 2 car attached
Heating: Gas, Forced Air
Home Style: Patio Home, Ranch
Lot Size: 0.24 Acres
Roof Type: Asphalt
Stories: 1.0
Taxes: $3,300
Year Built: 2023
Amenities
Breakfast Bar
Ceiling Fan(s)
Separate/Formal Dining Room
Entrance Foyer
Separate/Formal Living Room
Guest Accommodations
Kitchen Island
Pantry
Quartz Counters
Sliding Glass Door(s)
Bedroom on Main Level
Loft
Bath in Primary Bedroom
Main Level Primary
Primary Suite
Blacktop Driveway
Deck
Feature Descriptions
Appliances: Dishwasher, Free-Standing Range, Gas Water Heater, Microwave, Oven
Association Amenities: Other, See Remarks
Days on Site: 1078
Door Features: Sliding Doors
Exterior: Stone, Vinyl Siding, PEX Plumbing
Flooring: Carpet, Ceramic Tile, Resilient, Varies
HOA Fee: 163/ Monthly
Laundry: Main Level
Lot: Rectangular, Rectangular Lot, Residential Lot
Lot Dimensions: 50X115
Parcel#: New Home No Tax Map Yet
Parking: Attached, Garage
Parking Notes: Attached, Garage
Patio/Porch: Deck, Open, Porch
Sewer: Connected
Utilities: Cable Available, Sewer Connected, Water Connected
Water: Connected, Public
Local Schools
School District: Baldwinsville
Listed By / Shown By
Listing By
Agency Name: Coldwell Banker Prime Properties
Agency Contact: 315-622-0161
Shown By
Agent Name: Mark DiGiampaolo
Agent Phone: (716) 887-3891
Agency Title: MJ Peterson Real Estate

Estimate Your Payment
Estimated Payment
$ 1,407.50 per month $1,001.28 Principal & Interest $275.00 Property Tax $131.22 Homeowner's InsuranceChange Payment Information


Privacy Policy / DMCA Notice / ADA Accessibility


This site is hosted, designed and copyright
© 1994 - 2026 by
Delta Media Group, Inc. -- Patent Pending --
Lot 414 Forest Ridge Lane Lane | MLS# S1503937
This single family home located at Lot 414 Forest Ridge Lane Lane, Baldwinsville, NY 13027 is currently listed for sale with an asking price of $449,900. This property was built in 2023 and has 3 bedrooms and 3 full baths with 2000 sq. ft. Lot 414 Forest Ridge Lane Lane is located in the Timber Banks subdivision within the Baldwinsville school district. Search Timber Banks real estate on mdigiampaolo.mjpeterson.com today.