
Mark DiGiampaolo
REALTOR®, Lic. Real Estate Salesperson

BEDS3
BATHS1 full 1 partial
SQUARE FEET1,214
MLS#R1716180
STATUSActive
PROPERTY TYPEResidential - Single Family
SUBDIVISIONCulver Manor
SCHOOLEast Irondequoit
Property Description
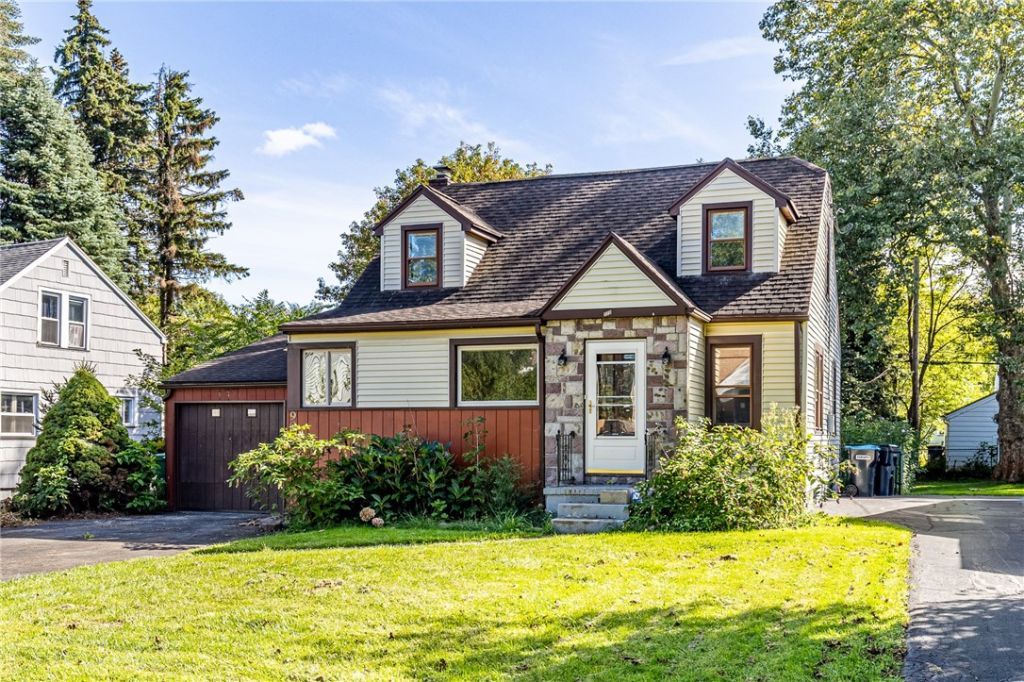
Opportunity awaits at 909 Whitlock Road! This 3-bedroom, 1.5-bath home offers a solid layout, with hardwood floors throughout the first floor, some replacement windows, 10 year old roof, and an attached 1 car garage. Second floor bedroom is spacious, with plenty of character, a walk-in closet and 1/2 bath. Ready for your personal touches and updates, this home provides a great opportunity to build immediate equity, for an owner-occupant, or investor. Conveniently located in a desirable Irondequoit neighborhood, near plenty of shopping, restaurants, and easy access to RT104. Open House Thursday September 24, 5:00pm-6:30pm and Saturday September 26, 11:00am-12:30pm. Delayed negotiations Thursday October 1, 2026 @ 10am.
Property Features
Property Type: Residential - Single Family
Basement: Full
Fireplaces: 1
Garage: 1 car attached
Heating: Gas, ForcedAir
Home Style: CapeCod, TwoStory
Lot Size: 0.14 Acres
Roof Type: Asphalt
Stories: 1.0
Taxes: $6,528
Year Built: 1945
Amenities
EatInKitchen
SeparateFormalLivingRoom
BedroomOnMainLevel
BlacktopDriveway
Feature Descriptions
Appliances: GasOven, GasRange, GasWaterHeater, Microwave
Days on Site: 3
Exterior: VinylSiding, CopperPlumbing
Flooring: Carpet, Hardwood, LuxuryVinyl, Varies
Laundry: InBasement
Lot: Rectangular, RectangularLot, ResidentialLot
Lot Dimensions: 50X121
Parcel#: 263400-092-100-0003-036-000
Parking: Attached, Garage
Parking Notes: Attached, Garage
Sewer: Connected
Utilities: SewerConnected, WaterConnected
Water: Connected, Public
Local Schools
School District: East Irondequoit
Listed By / Shown By
Listing By
Agency Name: RE/MAX Realty Group
Agency Phone: 585-248-0250
Shown By
Agent Name: Mark DiGiampaolo
Agent Phone: (716) 887-3891
Agency Title: MJ Peterson Real Estate

Estimate Your Payment
Estimated Payment
$ 946.51 per month $355.87 Principal & Interest $544.00 Property Tax $46.64 Homeowner's InsuranceChange Payment Information


Privacy Policy / DMCA Notice / ADA Accessibility


This site is hosted, designed and copyright
© 1994 - 2026 by
Delta Media Group, Inc. -- Patent Pending --
909 Whitlock Road | MLS# R1716180
This single family home located at 909 Whitlock Road, Rochester, NY 14609 is currently listed for sale with an asking price of $159,900. This property was built in 1945 and has 3 bedrooms and 1 full and 1 partial baths with 1214 sq. ft. Whitlock Road is located in the Culver Manor subdivision within the East Irondequoit school district. Search Culver Manor real estate on mdigiampaolo.mjpeterson.com today.