
Mark DiGiampaolo
REALTOR®, Lic. Real Estate Salesperson

BEDS3
BATHS2 full 1 partial
SQUARE FEET1,710
MLS#S1716682
STATUSActive
PROPERTY TYPEResidential - Single Family
SCHOOLBaldwinsville
Property Description
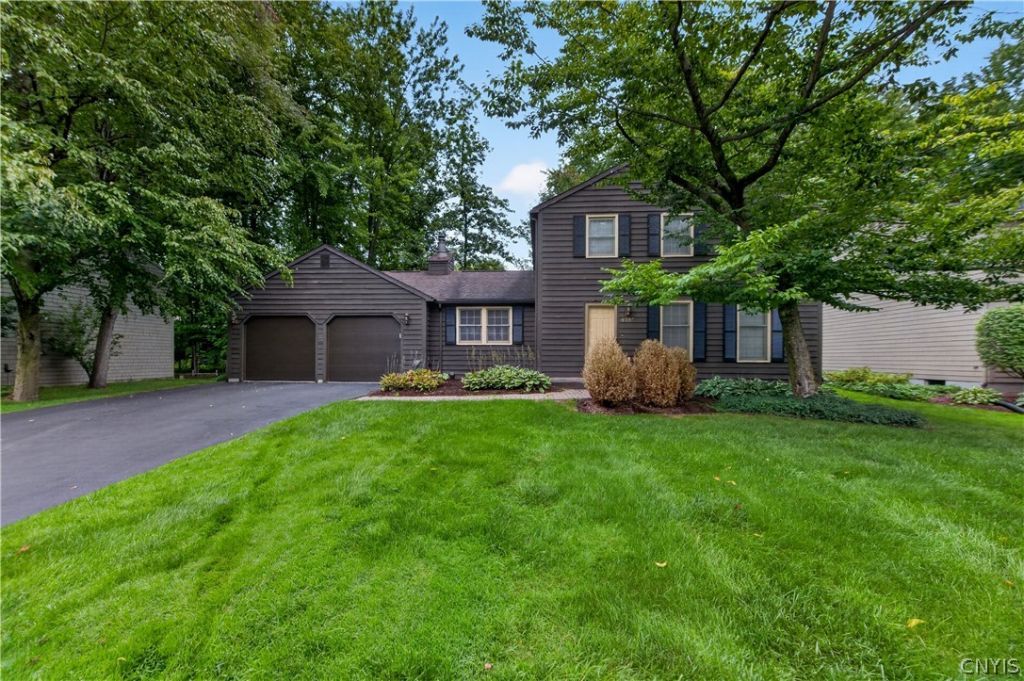
Welcome to this well-maintained home in the desirable Radisson community! Built in 1979, this 3-bedroom, 2.5-bath home offers a comfortable floor plan with hardwood floors throughout much of the home and plenty of natural light. The first floor features a spacious living room, formal dining room, kitchen with a bright dining area, and a family room with a brick gas fireplace and warm wood accents. A half bath and attached two-car garage complete the main level. Just off the back of the home is a large screened-in porch, along with a deck overlooking the private, tree-lined backyard, offering plenty of space to relax or entertain. Upstairs, you'll find three bedrooms and two full baths, including a primary bedroom with its own private bath. Beautiful mature landscaping and a peaceful setting complete this home, all within the Radisson community and its many amenities.
Property Features
Property Type: Residential - Single Family
Basement: Full
Cooling: Central Air
Fireplaces: 1
Garage: 2 car attached
Heating: Gas, Forced Air
Home Style: Colonial, Two Story
Lot Size: 0.23 Acres
Roof Type: Asphalt, Shingle
Stories: 2.0
Taxes: $7,319
Year Built: 1979
Amenities
Ceiling Fan(s)
Entrance Foyer
Eat-in Kitchen
Separate/Formal Living Room
Living/Dining Room
Sliding Glass Door(s)
Window Treatments
Blacktop Driveway
Deck
Feature Descriptions
Appliances: Dryer, Electric Cooktop, Gas Water Heater, Microwave, Refrigerator, Washer
Days on Site: 1
Door Features: Sliding Doors
Exterior: Wood Siding, Copper Plumbing
Flooring: Carpet, Hardwood, Tile, Varies
HOA Fee: 246/ Quarterly
Laundry: In Basement
Lot: Rectangular, Rectangular Lot, Residential Lot
Lot Dimensions: 80X125
Parcel#: 313689-080-000-0004-018-000-0000
Parking: Attached, Garage, Driveway, Garage Door Opener
Parking Notes: Attached, Garage, Driveway, Garage Door Opener
Patio/Porch: Deck
Sewer: Connected
Utilities: Cable Available, Electricity Available, Electricity Connected, High Speed Internet Available, Sewer Connected, Water Connected
Water: Connected, Public
Window: Drapes
Local Schools
School District: Baldwinsville
Listed By / Shown By
Listing By
Agency Name: Keller Williams Syracuse
Agency Contact: 315-663-6633
Shown By
Agent Name: Mark DiGiampaolo
Agent Phone: (716) 887-3891
Agency Title: MJ Peterson Real Estate

Estimate Your Payment
Estimated Payment
$ 1,488.43 per month $776.72 Principal & Interest $609.92 Property Tax $101.79 Homeowner's InsuranceChange Payment Information


Privacy Policy / DMCA Notice / ADA Accessibility


This site is hosted, designed and copyright
© 1994 - 2026 by
Delta Media Group, Inc. -- Patent Pending --
8786 Radburn Dr | MLS# S1716682
This single family home located at 8786 Radburn Dr, Baldwinsville, NY 13027 is currently listed for sale with an asking price of $349,000. This property was built in 1979 and has 3 bedrooms and 2 full and 1 partial baths with 1710 sq. ft. Radburn Dr is located within the Baldwinsville school district. Search Baldwinsville real estate on mdigiampaolo.mjpeterson.com today.