
Mark DiGiampaolo
REALTOR®, Lic. Real Estate Salesperson

BEDS4
BATHS1 full
SQUARE FEET1,377
MLS#B1716625
STATUSActive
PROPERTY TYPEResidential - Single Family
SUBDIVISIONMile Reserve
SCHOOLNiagara Falls
Property Description
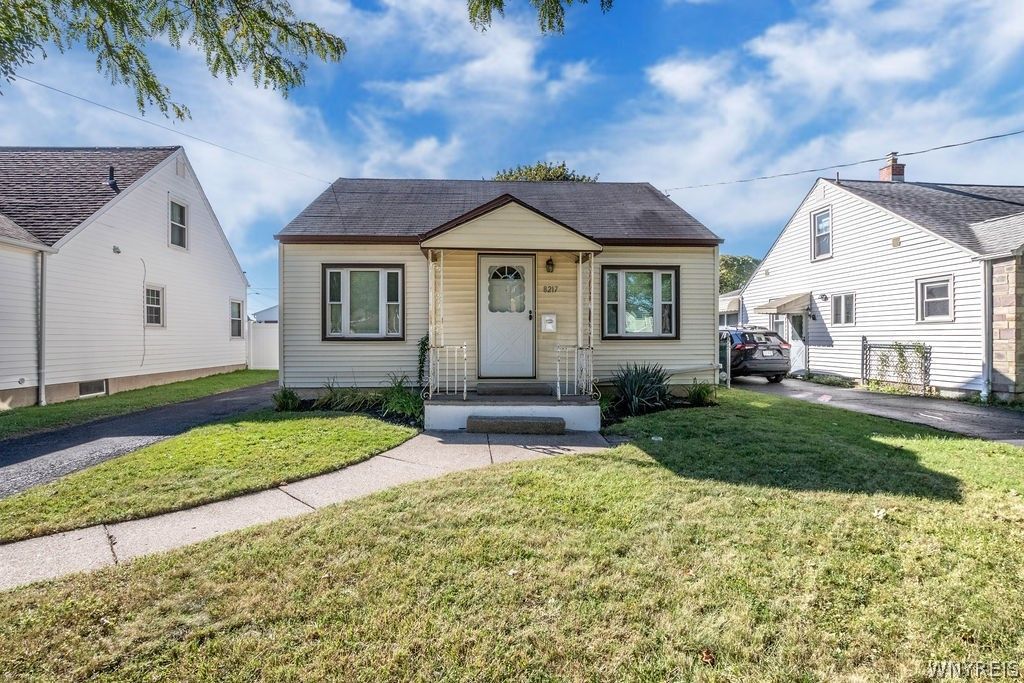
Charming Updated Cape Cod! Welcome home to this well-maintained 4-bedroom, 1-bath Cape Cod offering 1,377 square feet of comfortable living space. Recent updates include a beautifully refreshed kitchen and updated full bathroom. Throughout the home, you'll find newer windows and fresh paint, providing a bright and inviting atmosphere. The spacious rooms offer flexibility for today's lifestyle, while the additional first-floor sunroom provides extra living space and abundant natural light. Outside, enjoy a partially fenced backyard perfect for relaxation, pets, or entertaining. A one-car detached garage adds convenience and additional storage. Don't miss this opportunity to own a move-in-ready home with plenty of space and updates already completed! Negotiations begin on 10/1/26 at 5pm.
Property Features
Property Type: Residential - Single Family
Basement: Full
Cooling: Central Air
Garage: 1
Heating: Gas, Forced Air
Home Style: Cape Cod
Lot Size: 0.12 Acres
Stories: 1.0
Taxes: $3,639
Year Built: 1950
Amenities
Breakfast Bar
Eat-in Kitchen
Blacktop Driveway
Concrete Driveway
Feature Descriptions
Appliances: Dishwasher, Gas Water Heater
Days on Site: 2
Exterior: Vinyl Siding
Flooring: Hardwood, Varies, Vinyl
Lot: Rectangular, Rectangular Lot, Residential Lot
Lot Dimensions: 42X120
Parcel#: 291100-161-013-0002-039-000
Parking: Detached, Garage
Parking Notes: Detached, Garage
Sewer: Connected
Utilities: Sewer Connected, Water Connected
Water: Connected, Public
Local Schools
School District: Niagara Falls
Listed By / Shown By
Listing By
Agency Name: Sinatra and Company Real Estate LLC
Agency Contact: Mikei@sinatraandcompany.com
Shown By
Agent Name: Mark DiGiampaolo
Agent Phone: (716) 887-3891
Agency Title: MJ Peterson Real Estate

Estimate Your Payment
Estimated Payment
$ 781.27 per month $422.64 Principal & Interest $303.25 Property Tax $55.39 Homeowner's InsuranceChange Payment Information


Privacy Policy / DMCA Notice / ADA Accessibility


This site is hosted, designed and copyright
© 1994 - 2026 by
Delta Media Group, Inc. -- Patent Pending --
8217 Pershing Avenue | MLS# B1716625
This single family home located at 8217 Pershing Avenue, Niagara Falls, NY 14304 is currently listed for sale with an asking price of $189,900. This property was built in 1950 and has 4 bedrooms and 1 full baths with 1377 sq. ft. Pershing Avenue is located in the Mile Reserve subdivision within the Niagara Falls school district. Search Mile Reserve real estate on mdigiampaolo.mjpeterson.com today.