
Mark DiGiampaolo
REALTOR®, Lic. Real Estate Salesperson

BEDS3
BATHS1 full 1 partial
SQUARE FEET1,701
MLS#B1717310
STATUSActive
PROPERTY TYPEResidential - Single Family
SUBDIVISIONBuffalo Crk Reservation
SCHOOLCheektowaga-Sloan
Property Description
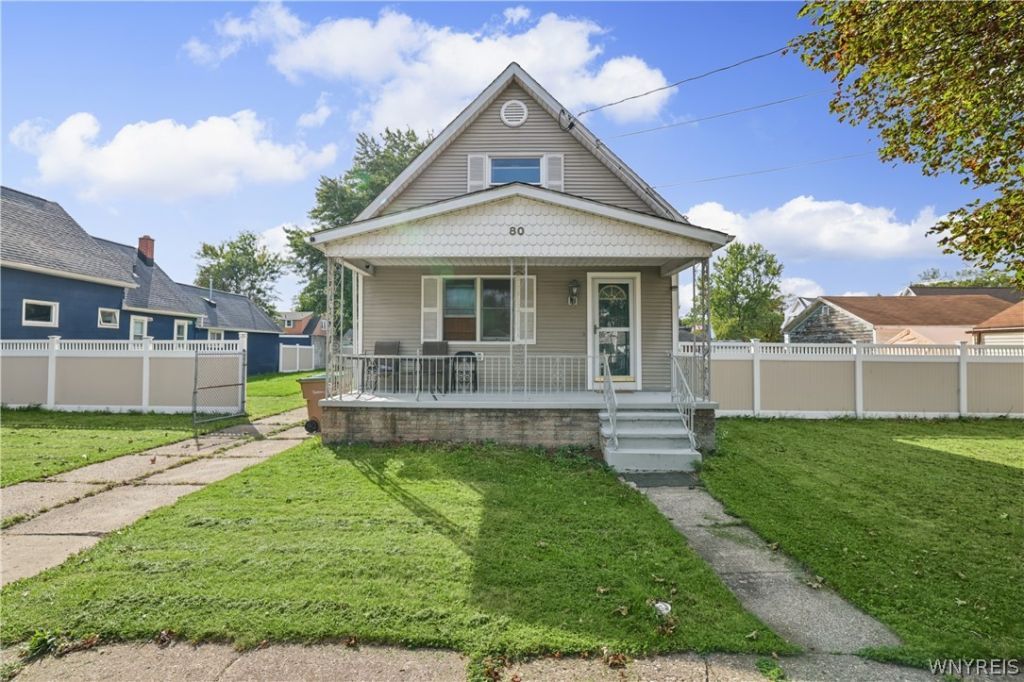
This well-maintained, tenant-occupied single-family Cheektowaga Cape Cod home sits on a rare triple-wide lot, offering all the space you could ever need. The huge, fully fenced yard is perfect for entertaining and has plenty of room to add a patio, pool to create the summer oasis of your dreams. Inside, you'll find a welcoming foyer leading to a spacious living and dining room combination, complete with stunning hardwood floors and a cozy gas fireplace-ideal for chilly winter nights. With over 1,700 square feet of living space, this home features 3 bedrooms, 2 full bathrooms, a large kitchen with ample counter space, 2 car garage, and the convenience of first-floor laundry. It's the perfect blend of comfort and functionality! The property will be vacant at closing and ready for its next owner. Don't miss this opportunity.
Property Features
Property Type: Residential - Single Family
Basement: Partial
Garage: 2
Heating: Gas, Forced Air
Home Style: Cape Cod
Lot Size: 0.26 Acres
Stories: 1.0
Taxes: $5,568
Year Built: 1900
Amenities
Entrance Foyer
Living/Dining Room
Concrete Driveway
Feature Descriptions
Appliances: Gas Water Heater, See Remarks
Days on Site: 4
Exterior: Frame, Vinyl Siding
Flooring: Carpet, Hardwood, Varies, Vinyl
Laundry: Main Level
Lot: Rectangular, Rectangular Lot, Residential Lot
Lot Dimensions: 90X124
Parcel#: 143089-113-710-0008-005-000
Parking: Detached, Garage
Parking Notes: Detached, Garage
Sewer: Connected
Utilities: Electricity Connected, Sewer Connected, Water Connected
Water: Connected, Public
Local Schools
School District: Cheektowaga-Sloan
Listed By / Shown By
Listing By
Agency Name: Keller Williams Realty WNY
Agency Contact: 347-357-4253
Shown By
Agent Name: Mark DiGiampaolo
Agent Phone: (716) 887-3891
Agency Title: MJ Peterson Real Estate

Estimate Your Payment
Estimated Payment
$ 1,017.54 per month $489.40 Principal & Interest $464.00 Property Tax $64.14 Homeowner's InsuranceChange Payment Information


Privacy Policy / DMCA Notice / ADA Accessibility


This site is hosted, designed and copyright
© 1994 - 2026 by
Delta Media Group, Inc. -- Patent Pending --
80 Garland Avenue | MLS# B1717310
This single family home located at 80 Garland Avenue, Buffalo, NY 14206 is currently listed for sale with an asking price of $219,900. This property was built in 1900 and has 3 bedrooms and 1 full and 1 partial baths with 1701 sq. ft. Garland Avenue is located in the Buffalo Crk Reservation subdivision within the Cheektowaga-Sloan school district. Search Buffalo Crk Reservation real estate on mdigiampaolo.mjpeterson.com today.