
Mark DiGiampaolo
REALTOR®, Lic. Real Estate Salesperson

BEDS3
BATHS1 full 1 partial
SQUARE FEET1,980
MLS#S1717413
STATUSActive
PROPERTY TYPEResidential - Single Family
SCHOOLCarthage
Property Description
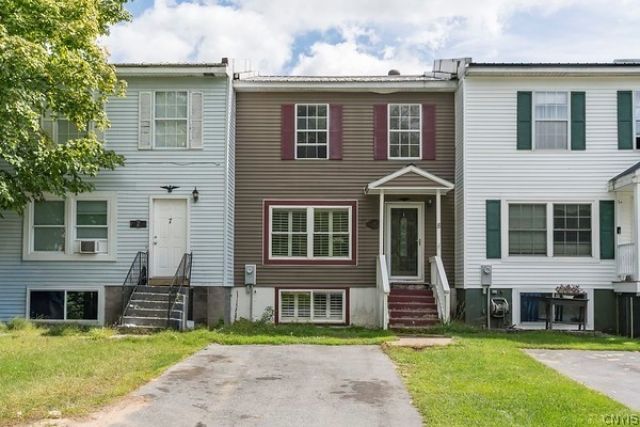
For less than the price of renting you could own this beautifully maintained and tastefully updated townhome located in the Village of Carthage. Just a short commute to Watertown and Fort Drum. Enter into the main floor where you'll find a spacious living room, a 1/2 bath, large walk-in pantry/closet, dining area, and updated kitchen with lots of cabinets and counter space. On the second level there's a large primary bedroom with dual closets, two more bedrooms with ample closet space, and a full bath. But that's not all! Head downstairs to the fully finished basement level!!! Laundry area in the basement. Outside you'll find a covered deck for entertaining & fully fenced in backyard. Fresh coat of paint & new carpet just installed throughout the home. A brand-new water heater & the furnace was just serviced.
Property Features
Property Type: Residential - Single Family
Basement: Full, Finished
Fenced: Yes
Heating: Gas, Baseboard
Home Style: Two Story
Lot Size: 0.06 Acres
Roof Type: Metal
Stories: 2.0
Taxes: $2,720
Year Built: 1989
Amenities
Separate/Formal Dining Room
Blacktop Driveway
Deck
Fully Fenced
Feature Descriptions
Appliances: Dishwasher, Electric Oven, Electric Range, Electric Water Heater, Refrigerator
Days on Site: 2
Exterior: Vinyl Siding
Fencing: Full
Flooring: Carpet, Laminate, Varies
Laundry: In Basement
Lot: Rectangular, Rectangular Lot, Residential Lot
Lot Dimensions: 20X120
Parcel#: 226001-086-051-0001-002-280
Parking: No Garage
Parking Notes: No Garage
Patio/Porch: Covered, Deck, Porch
Sewer: Connected
Utilities: Cable Available, High Speed Internet Available, Sewer Connected, Water Connected
Water: Connected, Public
Local Schools
School District: Carthage
Listed By / Shown By
Listing By
Agency Name: Hometown Real Estate Services
Agency Phone: 315-519-1991
Shown By
Agent Name: Mark DiGiampaolo
Agent Phone: (716) 887-3891
Agency Title: MJ Peterson Real Estate

Estimate Your Payment
Estimated Payment
$ 591.41 per month $322.48 Principal & Interest $226.67 Property Tax $42.26 Homeowner's InsuranceChange Payment Information


Privacy Policy / DMCA Notice / ADA Accessibility


This site is hosted, designed and copyright
© 1994 - 2026 by
Delta Media Group, Inc. -- Patent Pending --
8 Oxford Street | MLS# S1717413
This single family home located at 8 Oxford Street, Carthage, NY 13619 is currently listed for sale with an asking price of $144,900. This property was built in 1989 and has 3 bedrooms and 1 full and 1 partial baths with 1980 sq. ft. Oxford Street is located within the Carthage school district. Search Carthage real estate on mdigiampaolo.mjpeterson.com today.