
Mark DiGiampaolo
REALTOR®, Lic. Real Estate Salesperson

BEDS4
BATHS3 full 1 partial
SQUARE FEET2,988
MLS#B1716789
STATUSActive
PROPERTY TYPEResidential - Single Family
SCHOOLEllicottville
Property Description
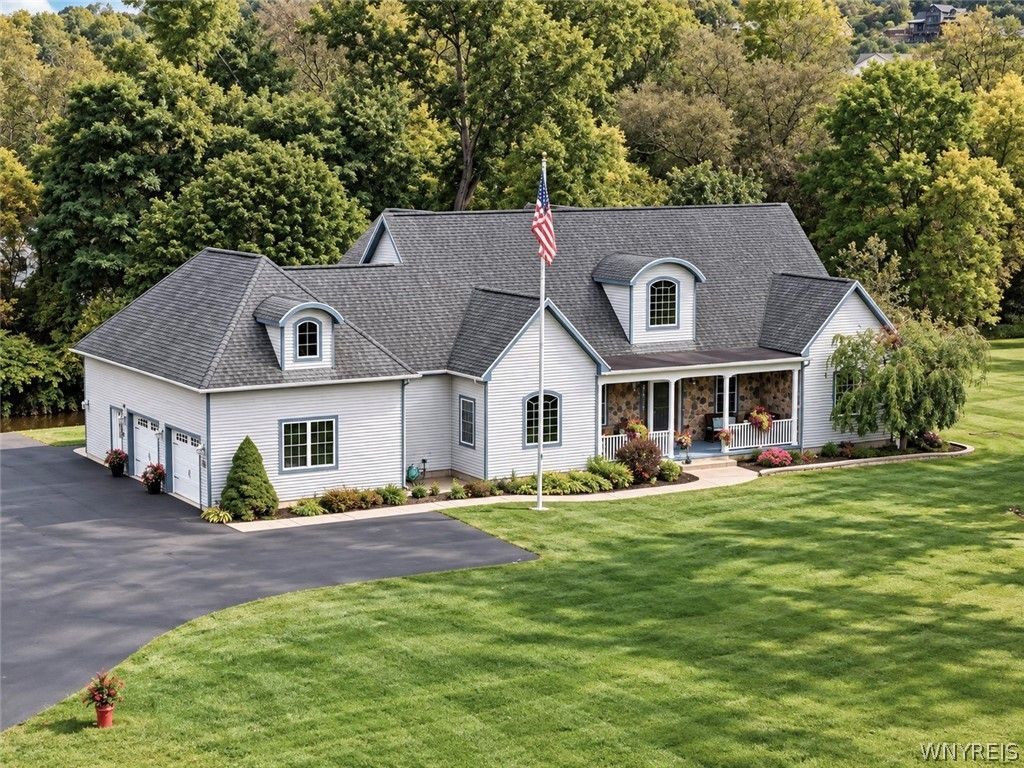
Stately custom-built Traditional home situated on a beautifully landscaped lot with mature greenery and a paved driveway leading to an attached 2-car garage featuring a 3rd door for extra utility. The open-concept main level features dramatic soaring cathedral ceilings, rich hardwood flooring, and abundant natural light from large sunlit windows and arched architectural accents. A spacious great room flows seamlessly into formal and informal dining areas, highlighted by custom built-in cabinetry and a cozy gas fireplace centerpiece. The gourmet kitchen is designed for entertaining, complete with solid wood cabinetry, granite countertops, a central island with seating, double wall ovens, a gas cooktop, and a dedicated wet bar area with a built-in wine cooler. Conveniently located on the main floor, you will also find a functional pantry/laundry room and direct access to the garage, as well as a half bath. Outdoor living spaces abound, including an expansive Trex deck off the main level and an enclosed, screened-in Sun Room with ceiling fans for year-round relaxation. The generous main-floor primary suite features plush carpeting, a walk-in closet, and direct sliding glass door access to the outdoor Sun Room. The luxurious en-suite bathroom boasts a dual-sink vanity, tile flooring, a glass-enclosed walk-in shower, and a large deep soaking tub with surrounding tile.There is also a 2nd bedroom on the main floor currently used as office space. The upper level offers two spacious bedrooms connected by a beautiful exterior deck overlooking the tranquil creek, along with a full bathroom & loft area. Downstairs, the basement is ready to be finished to your personal vision, with a finished full bath already in place-the possibilities are truly endless! Additional features include Heated floors in the basement & 1st floor with 6-zone heating plus forced air with central A/C, built-in surround sound system, and a quick walk to Holiday Valley Resort or everything the Village of Ellicottville has to offer. Meticulously maintained and move-in ready, this home offers exceptional craftsmanship and pride of ownership throughout.
Property Features
Property Type: Residential - Single Family
Basement: Full, Partially Finished
Cooling: Central Air
Fireplaces: 1
Garage: 2 car attached
Heating: Gas, Baseboard, Forced Air, Radiant Floor
Home Style: Traditional
Lot Size: 0.77 Acres
Roof Type: Asphalt, Pitched, Shingle
Stories: 1.0
Taxes: $11,043
Year Built: 2006
Amenities
Ceiling Fan(s)
Cathedral Ceiling(s)
Den
Separate/Formal Dining Room
Entrance Foyer
Separate/Formal Living Room
Granite Counters
Great Room
Kitchen Island
Other
Partially Furnished
See Remarks
Sliding Glass Door(s)
Walk-In Pantry
Natural Woodwork
Window Treatments
Loft
Main Level Primary
Primary Suite
Blacktop Driveway
Balcony
Deck
Enclosed Porch
Porch
Feature Descriptions
Appliances: Double Oven, Dryer, Dishwasher, Gas Cooktop, Disposal, Gas Water Heater, Microwave, Refrigerator, Wine Cooler, Washer
Days on Site: 2
Door Features: Sliding Doors
Exterior: Vinyl Siding
Flooring: Carpet, Hardwood, Tile, Varies
Furnished: Yes
Laundry: Main Level
Lot: Cul-De-Sac, Irregular Lot
Lot Dimensions: 176X191
Parcel#: 043689-055-044-0002-013-008-0000
Parking: Attached, Electricity, Garage, Storage, Garage Door Opener
Parking Notes: Attached, Electricity, Garage, Storage, Garage Door Op
Patio/Porch: Balcony, Deck
Sewer: Connected
Special View Info: Slope View
Utilities: Cable Available, High Speed Internet Available, Sewer Connected, Water Connected
Water: Connected, Public
Window: Drapes, Thermal Windows
Local Schools
High School: Ellicottville Middle High
Elementary School: Ellicottville Elementary
School District: Ellicottville
Listed By / Shown By
Listing By
Agency Name: Keller Williams Realty Lancaster
Agency Contact: 716-474-7024
Shown By
Agent Name: Mark DiGiampaolo
Agent Phone: (716) 887-3891
Agency Title: MJ Peterson Real Estate

Estimate Your Payment
Estimated Payment
$ 2,921.45 per month $1,769.33 Principal & Interest $920.25 Property Tax $231.88 Homeowner's InsuranceChange Payment Information


Privacy Policy / DMCA Notice / ADA Accessibility


This site is hosted, designed and copyright
© 1994 - 2026 by
Delta Media Group, Inc. -- Patent Pending --
8 Aspen Drive | MLS# B1716789
This single family home located at 8 Aspen Drive, Ellicottville, NY 14731 is currently listed for sale with an asking price of $795,000. This property was built in 2006 and has 4 bedrooms and 3 full and 1 partial baths with 2988 sq. ft. Aspen Drive is located within the Ellicottville school district. Search Ellicottville real estate on mdigiampaolo.mjpeterson.com today.