
Mark DiGiampaolo
REALTOR®, Lic. Real Estate Salesperson

BEDS4
BATHS3 full
SQUARE FEET1,608
MLS#R1716826
STATUSActive
PROPERTY TYPEResidential - Single Family
SCHOOLWebster
Property Description
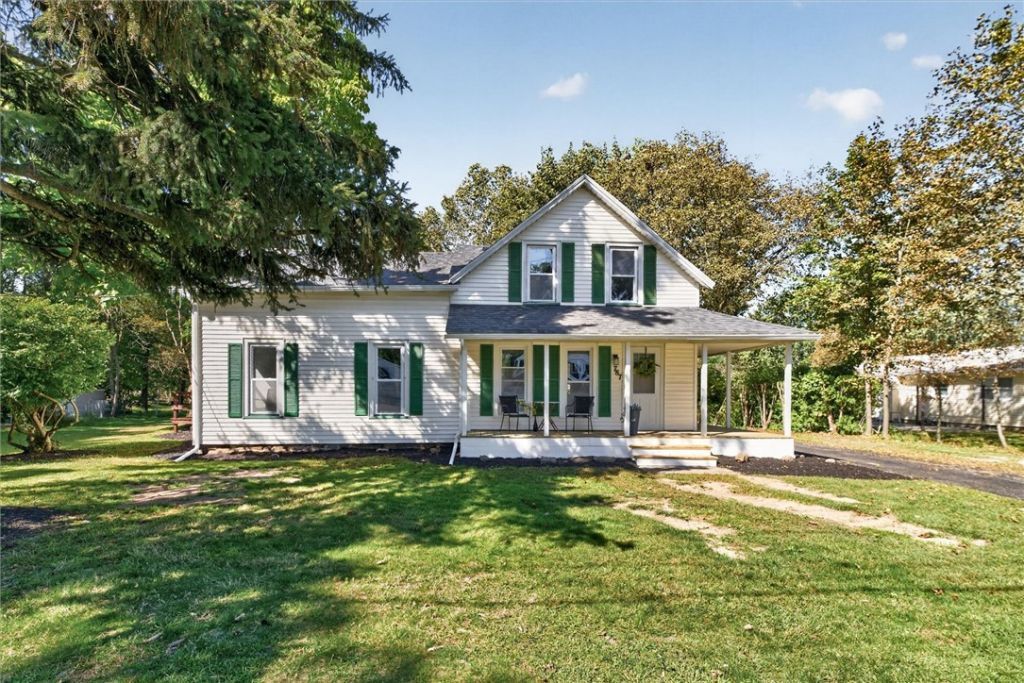
Welcome Home! This house had been updated everywhere and is move in ready! Featuring four bedrooms and three full bathrooms! The main level offers a bright and welcoming living room, a spacious kitchen with a large island, and a comfortable dining area perfect for everyday meals or entertaining guests. The bedrooms provide generous space and natural light, while the bathrooms are thoughtfully designed for convenience. The primary suite has an amazing full bathroom with large shower and a walk-in closet. Outside, enjoy a deck off the kitchen that's perfect for relaxing or entertaining. Additional highlights include attached garage, first floor laundry, front/side porch, enclosed porch, and wood burning stove. Conveniently located near shopping and schools, this home combines comfort, convenience, and character in a desirable setting. Don't miss the opportunity to make this wonderful property your new home! Delayed Negotiations-Offers due Wednesday 9/30 at 12pm! OPEN HOUSE Saturday, 9/26 11am-1pm
Property Features
Property Type: Residential - Single Family
Basement: Full
Cooling: CentralAir
Fireplaces: 1
Garage: 2 car attached
Heating: Gas, ForcedAir
Home Style: TwoStory
Lot Size: 0.51 Acres
Stories: 1.0
Taxes: $6,244
Year Built: 1884
Amenities
EatInKitchen
GraniteCounters
BedroomOnMainLevel
BathInPrimaryBedroom
BlacktopDriveway
Feature Descriptions
Appliances: GasOven, GasRange, GasWaterHeater, Microwave, Refrigerator
Days on Site: 2
Exterior: VinylSiding
Flooring: Laminate, Varies, Vinyl
Laundry: MainLevel
Lot: Rectangular, RectangularLot, ResidentialLot
Lot Dimensions: 125X180
Parcel#: 265489-078-060-0001-011-000
Parking: Attached, Garage
Parking Notes: Attached, Garage
Sewer: Connected
Utilities: HighSpeedInternetAvailable, SewerConnected, WaterConnected
Water: Connected, Public
Local Schools
School District: Webster
Listed By / Shown By
Listing By
Agency Name: Berkshire Hathaway HS Zambito
Agency Phone: 585-448-0115
Shown By
Agent Name: Mark DiGiampaolo
Agent Phone: (716) 887-3891
Agency Title: MJ Peterson Real Estate

Estimate Your Payment
Estimated Payment
$ 1,350.77 per month $734.21 Principal & Interest $520.33 Property Tax $96.22 Homeowner's InsuranceChange Payment Information


Privacy Policy / DMCA Notice / ADA Accessibility


This site is hosted, designed and copyright
© 1994 - 2026 by
Delta Media Group, Inc. -- Patent Pending --
787 Dewitt Road | MLS# R1716826
This single family home located at 787 Dewitt Road, Webster, NY 14580 is currently listed for sale with an asking price of $329,900. This property was built in 1884 and has 4 bedrooms and 3 full baths with 1608 sq. ft. Dewitt Road is located within the Webster school district. Search Webster real estate on mdigiampaolo.mjpeterson.com today.