
Mark DiGiampaolo
REALTOR®, Lic. Real Estate Salesperson

BEDS5
BATHS2 full
SQUARE FEET1,818
MLS#R1728157
STATUSActive
PROPERTY TYPEMulti Unit - Multiple
SUBDIVISIONJos Cooper
SCHOOLRochester
Property Description
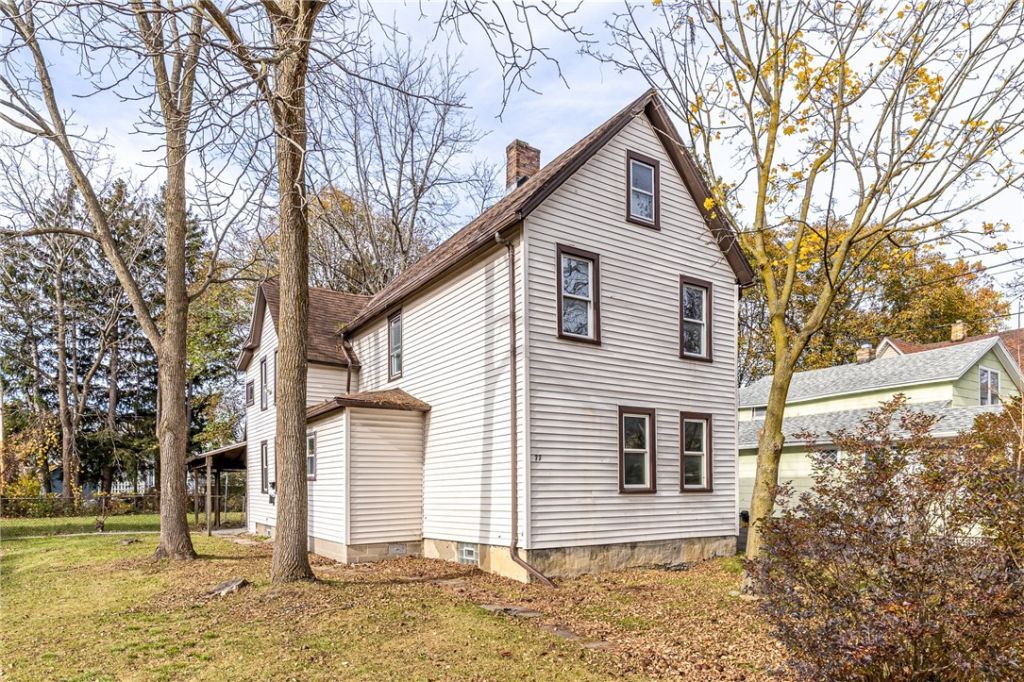
Another Rockin' Rochester Property! Excellent opportunity to own this well-maintained two-family property offering a total of 5 bedrooms. Whether you're looking for an investment property or an owner-occupied home with rental income, this property has plenty to offer. Major improvements in 2016 include a new main water line, new sewer line, updated electrical service, new garage doors, new driveway, all new vinyl windows, new back roof, vinyl sided, both furnaces replaced, new upper hot water tank, A new garage roof in 2022, a new lower hot water tank in 2026. New flooring, fresh paint and new kitchen cabinets and counters were just completed. These improvements add value and peace of mind. Spacious units offer comfortable living with strong income potential. Conveniently located near shopping, schools, parks, and major transportation. Don't miss this opportunity to own a solid multi-family property with significant infrastructure updates already completed.
Property Features
Property Type: Multi Unit - Multiple
Basement: Full
Garage: 2
Heating: Gas, ForcedAir
Home Style: Duplex
Lot Size: 0.28 Acres
Roof Type: Asphalt
Stories: 2.0
Taxes: $3,230
Year Built: 1880
Amenities
Awnings
Fence
Feature Descriptions
Appliances: GasWaterHeater
Exterior: AluminumSiding, VinylSiding
Fencing: Partial
Flooring: Carpet, Laminate, Varies
Lot: NearPublicTransit, Rectangular, RectangularLot, ResidentialLot
Lot Dimensions: 80X150
Parcel#: 261400-105-490-0002-013-000-0000
Parking: Paved, Garage
Parking Notes: Paved, Garage
Sewer: Connected
Units: 2
Utilities: HighSpeedInternetAvailable, SewerConnected, WaterConnected
Water: Connected, Public
Local Schools
School District: Rochester
Listed By / Shown By
Listing By
Agency Name: RE/MAX Realty Group
Agency Phone: 585-719-3500
Shown By
Agent Name: Mark DiGiampaolo
Agent Phone: (716) 887-3891
Agency Title: MJ Peterson Real Estate

Estimate Your Payment
Estimated Payment
$ 608.99 per month $300.45 Principal & Interest $269.17 Property Tax $39.38 Homeowner's InsuranceChange Payment Information


Privacy Policy / DMCA Notice / ADA Accessibility


This site is hosted, designed and copyright
© 1994 - 2026 by
Delta Media Group, Inc. -- Patent Pending --
77 Santee Street | MLS# R1728157
This multi-family property located at 77 Santee Street , Rochester, NY 14606 is currently listed for sale with an asking price of $135,000. Santee Street is located within the Rochester school district. Search Rochester real estate on mdigiampaolo.mjpeterson.com today.