
Mark DiGiampaolo
REALTOR®, Lic. Real Estate Salesperson

BEDS4
BATHS1 full 1 partial
SQUARE FEET1,600
MLS#R1717379
STATUSActive
PROPERTY TYPEResidential - Single Family
SUBDIVISIONBedford Manor
SCHOOLEast Irondequoit
Property Description
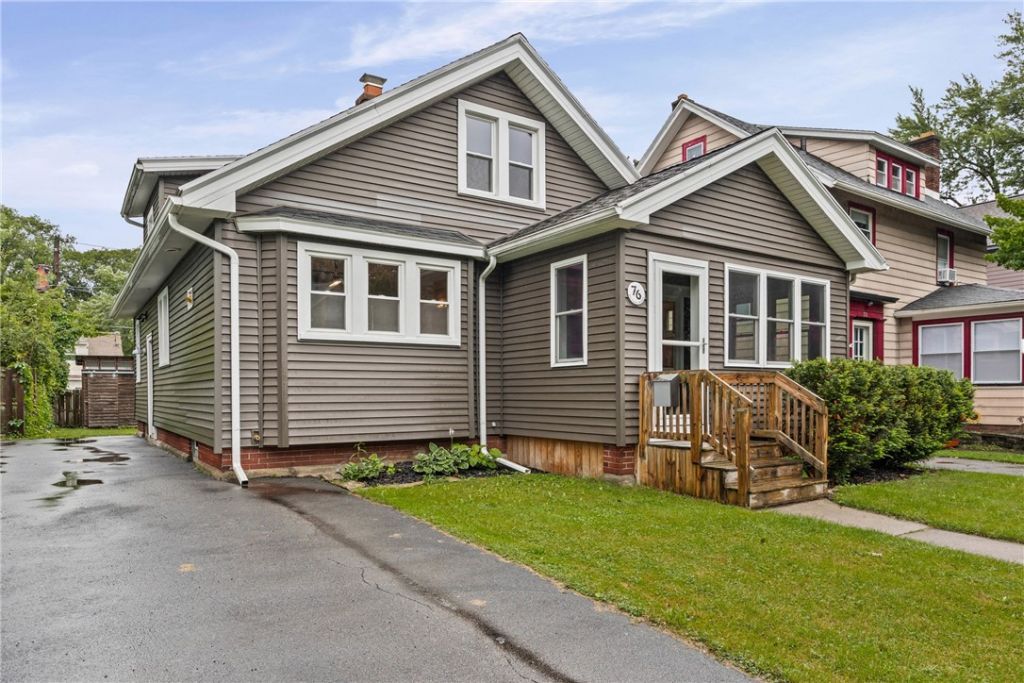
Another Rockin' Rochester Property. Meticulously maintained and truly move-in ready! Welcome to 76 Eastview Avenue in Irondequoit, offering 4 bedrooms, 1.5 baths and a great blend of classic character and modern comfort. Step inside to a bright, open-concept layout featuring gleaming hardwood floors, beautiful natural woodwork and an easy flow for everyday living and entertaining. The kitchen is equipped with a brand-new refrigerator, gas stove and built-in microwave, while central A/C, vinyl windows, and updated electrical and plumbing add everyday comfort and convenience. Relax in the charming enclosed front sun porch or head outside to the huge backyard with plenty of room to entertain, garden or play. The home was previously equipped with a wood-burning stove; the capped vent remains in place and the custom hearth is included with the sale, giving a future owner the opportunity to explore reinstalling a stove if desired. Conveniently located in Irondequoit with easy access to shopping, dining, parks and downtown Rochester. Well cared for, full of character and ready for its next owner. Transparent pricing with no delayed negotiations.
Property Features
Property Type: Residential - Single Family
Basement: Full, Sump Pump
Cooling: Central Air
Heating: Gas, Baseboard, Forced Air
Home Style: Cape Cod, Craftsman
Lot Size: 0.10 Acres
Roof Type: Asphalt
Stories: 1.0
Taxes: $6,697
Year Built: 1930
Amenities
Separate/Formal Living Room
Living/Dining Room
Pantry
Quartz Counters
Natural Woodwork
Bedroom on Main Level
Main Level Primary
Blacktop Driveway
Enclosed Porch
Fence
Porch
Feature Descriptions
Appliances: Dishwasher, Electric Oven, Electric Range, Gas Water Heater, Microwave, Refrigerator
Days on Site: 2
Exterior: Vinyl Siding, Copper Plumbing
Fencing: Partial
Flooring: Carpet, Hardwood, Tile, Varies
Laundry: In Basement
Lot: Rectangular, Rectangular Lot, Residential Lot
Lot Dimensions: 40X114
Parcel#: 263400-107-070-0006-009-000
Parking: No Garage
Parking Notes: No Garage
Sewer: Connected
Utilities: Cable Available, Electricity Connected, High Speed Internet Available, Sewer Connected, Water Connected
Water: Connected, Public
Local Schools
School District: East Irondequoit
Listed By / Shown By
Listing By
Agency Name: RE/MAX Realty Group
Agency Phone: 585-719-3500
Shown By
Agent Name: Mark DiGiampaolo
Agent Phone: (716) 887-3891
Agency Title: MJ Peterson Real Estate

Estimate Your Payment
Estimated Payment
$ 1,212.56 per month $578.65 Principal & Interest $558.08 Property Tax $75.83 Homeowner's InsuranceChange Payment Information


Privacy Policy / DMCA Notice / ADA Accessibility


This site is hosted, designed and copyright
© 1994 - 2026 by
Delta Media Group, Inc. -- Patent Pending --
76 Eastview Avenue | MLS# R1717379
This single family home located at 76 Eastview Avenue, Rochester, NY 14609 is currently listed for sale with an asking price of $260,000. This property was built in 1930 and has 4 bedrooms and 1 full and 1 partial baths with 1600 sq. ft. Eastview Avenue is located in the Bedford Manor subdivision within the East Irondequoit school district. Search Bedford Manor real estate on mdigiampaolo.mjpeterson.com today.