
Mark DiGiampaolo
REALTOR®, Lic. Real Estate Salesperson

BEDS2
BATHS2 full 1 partial
SQUARE FEET2,253
MLS#B1716504
STATUSActive
PROPERTY TYPEResidential - Single Family
SCHOOLOrchard Park
Property Description
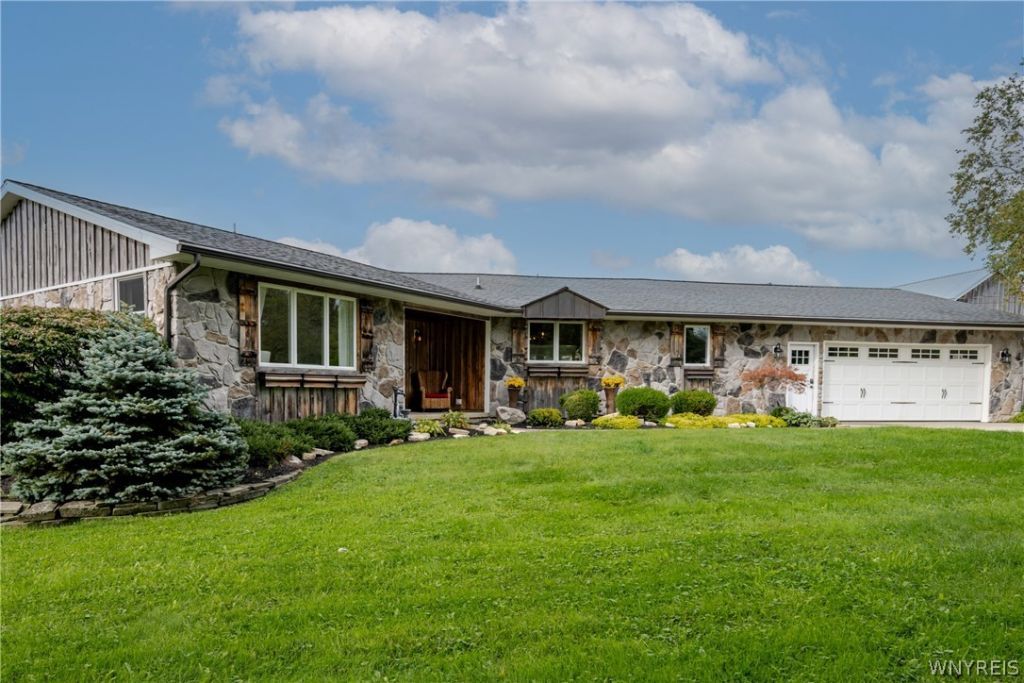
This isn't just a home. It's a lifestyle. Thoughtfully reimagined ranch where elevated design, exceptional outdoor living, and picturesque surroundings come together on approximately 3.2 usable acres in the coveted Orchard Park School District. Set against the rolling landscape of the Boston Hills, this distinctive home offers an inviting open-concept interior filled with natural light, soaring cathedral ceilings, and expansive windows framing the surrounding landscape. At the heart of the home is a designer kitchen beautifully upgraded in 2025 that creates an effortless flow into the main living area. The showpiece primary suite offers a spa-inspired bath with a freestanding soaking tub positioned before picture windows overlooking the pond and grounds-a private retreat designed around the view. The outdoor living experience is truly exceptional. Designed for entertaining, the expansive covered patio features a built-in gas grill and fireplace, creating an incredible gathering space. A saltwater in-ground pool installed by Designer Pools in 2018 anchors the backyard, while a stocked koi pond, open lawn and mature landscaping create the feeling of a private resort. As evening approaches, enjoy spectacular sunset views toward Lake Erie and across the Boston Hills. An approximately 1,200-square-foot pole barn adds another dimension to the property. Featuring concrete floors, electric, two overhead doors, a loft and covered upper deck, and a gas hook up that is already installed, this versatile space has been used for entertaining and offers exceptional possibilities for car enthusiasts, recreation, a workshop, studio or storage. A 2.5 car heated garage, whole house generator, updated electrical, 2023 furnace, and a natural gas well that supplies the property with fuel adds comfort & exceptional value. Nearly every part of this property invites you to slow down, gather, entertain and enjoy the setting. From its beautifully reimagined interior to its resort-inspired outdoor spaces, remarkable views and versatile barn, 7205 Liebler Road is a property that truly must be experienced to be appreciated
Property Features
Property Type: Residential - Single Family
Basement: Full
Cooling: CentralAir
Fireplaces: 1
Garage: 2.5 car attached
Heating: Gas, Other, SeeRemarks, ForcedAir
Home Style: Ranch
Lot Size: 3.20 Acres
Roof Type: Architectural, Metal, Shingle
Stories: 1.0
Taxes: $9,825
Year Built: 1974
Amenities
BreakfastBar
CathedralCeilings
GraniteCounters
GreatRoom
Pantry
WalkInPantry
NaturalWoodwork
MainLevelPrimary
PrimarySuite
Barbecue
ConcreteDriveway
HotTubSpa
Pool
Patio
Feature Descriptions
Accessibility: NoStairs
Appliances: Dryer, Dishwasher, ExhaustFan, GasCooktop, GasOven, GasRange, GasWaterHeater, Refrigerator, RangeHood, Washer, WaterPurifierOwned, WaterSoftenerOwned
Days on Site: 2
Exterior: Frame
Fencing: PetFence
Flooring: Carpet, CeramicTile, Hardwood, Tile, Varies
Laundry: MainLevel
Lot: Rectangular, RectangularLot
Lot Dimensions: 400X342
Other Equipment: Generator
Parcel#: 142600-227-000-0004-017-000
Parking: Attached, Electricity, Garage, HeatedGarage, Storage, WaterAvailable, GarageDoorOpener
Parking Notes: Attached, Electricity, Garage, HeatedGarage, Storage, W
Patio/Porch: Patio
Pool: InGround
Sewer: SepticTank
Spa: Yes
Swimming Pool: Yes
Utilities: CableAvailable, ElectricityConnected, HighSpeedInternetAvailable, WaterAvailable
Water: NotConnected, Public
Water Features: Pond
Local Schools
School District: Orchard Park
Listed By / Shown By
Listing By
Agency Name: WNY Metro Roberts Realty
Agency Contact: 716-860-9418
Shown By
Agent Name: Mark DiGiampaolo
Agent Phone: (716) 887-3891
Agency Title: MJ Peterson Real Estate

Estimate Your Payment
Estimated Payment
$ 2,580.56 per month $1,557.67 Principal & Interest $818.75 Property Tax $204.14 Homeowner's InsuranceChange Payment Information


Privacy Policy / DMCA Notice / ADA Accessibility


This site is hosted, designed and copyright
© 1994 - 2026 by
Delta Media Group, Inc. -- Patent Pending --
7205 Liebler Road | MLS# B1716504
This single family home located at 7205 Liebler Road, Colden, NY 14033 is currently listed for sale with an asking price of $699,900. This property was built in 1974 and has 2 bedrooms and 2 full and 1 partial baths with 2253 sq. ft. Liebler Road is located within the Orchard Park school district. Search Colden real estate on mdigiampaolo.mjpeterson.com today.