
Mark DiGiampaolo
REALTOR®, Lic. Real Estate Salesperson

BEDS3
BATHS1 full
SQUARE FEET1,140
MLS#B1716297
STATUSActive
PROPERTY TYPEResidential - Single Family
SCHOOLAmherst
Property Description
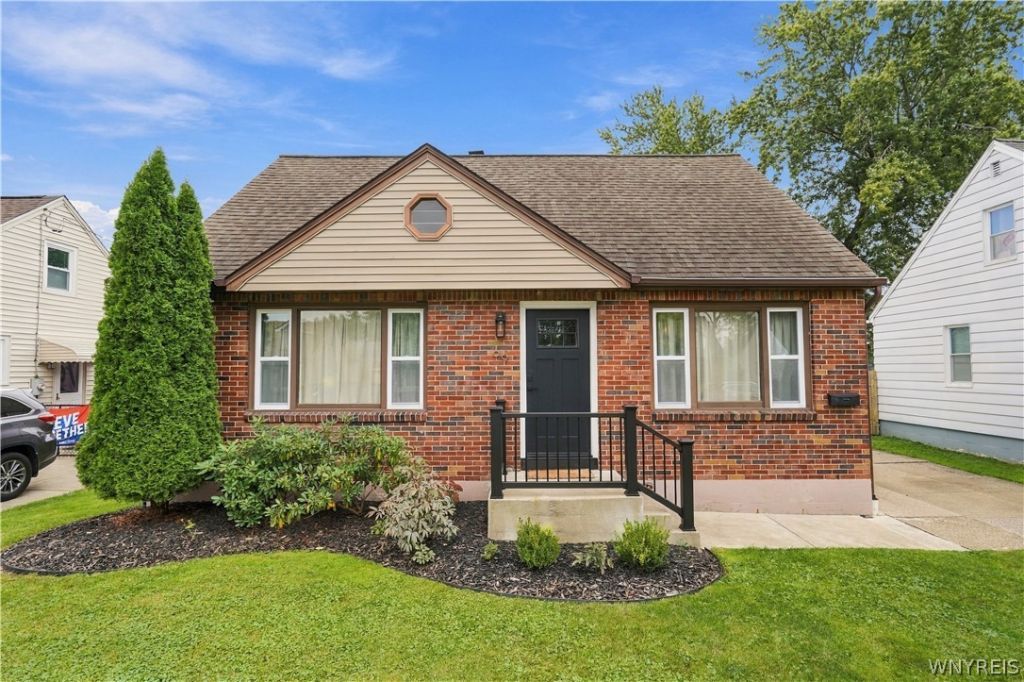
Welcome to 69 Layton Ave, a well-maintained Cape Cod-style home in the Eggertsville neighborhood of Amherst. This solid, low-maintenance home offers both charm and convenience, with thoughtful updates throughout. Inside, you'll find 3 bedrooms, one of which is on the first floor, gorgeous hardwood floors, updated windows, a remodeled full bath, and a formal dining room. The full, dry basement offers updated mechanicals, including a new furnace, air conditioning unit, hot water tank, and sump pump (2024). Outside, enjoy a younger architectural shingle roof (2015), a new composite deck (2026), a generously sized fenced-in backyard, and a 1-car detached garage. Centrally located just minutes from UB South Campus, expressways, the airport, and the Village of Williamsville, with shopping and dining nearby on Niagara Falls Blvd. Any offers received will be reviewed on Tuesday, September 29th at 1 PM.
Property Features
Property Type: Residential - Single Family
Basement: Full
Cooling: CentralAir
Garage: 1
Heating: Gas, ForcedAir
Home Style: CapeCod
Lot Size: 0.11 Acres
Roof Type: Asphalt
Stories: 1.0
Taxes: $5,157
Year Built: 1952
Amenities
SeparateFormalDiningRoom
BedroomOnMainLevel
ConcreteDriveway
Deck
PlayStructure
Feature Descriptions
Appliances: Dishwasher, GasOven, GasRange, GasWaterHeater, Microwave, Refrigerator
Days on Site: 4
Exterior: Brick, VinylSiding
Flooring: Carpet, Hardwood, Laminate, Tile, Varies
Laundry: InBasement
Lot: Rectangular, RectangularLot, ResidentialLot
Lot Dimensions: 50X97
Parcel#: 142289-079-120-0004-013-000
Parking: Detached, Garage, GarageDoorOpener
Parking Notes: Detached, Garage, GarageDoorOpener
Patio/Porch: Deck, Open, Porch
Sewer: Connected
Utilities: ElectricityConnected, SewerConnected, WaterConnected
Water: Connected, Public
Local Schools
School District: Amherst
Listed By / Shown By
Listing By
Agency Name: Keller Williams Realty WNY
Agency Contact: 716-464-0848
Shown By
Agent Name: Mark DiGiampaolo
Agent Phone: (716) 887-3891
Agency Title: MJ Peterson Real Estate

Estimate Your Payment
Estimated Payment
$ 1,083.98 per month $578.42 Principal & Interest $429.75 Property Tax $75.80 Homeowner's InsuranceChange Payment Information


Privacy Policy / DMCA Notice / ADA Accessibility


This site is hosted, designed and copyright
© 1994 - 2026 by
Delta Media Group, Inc. -- Patent Pending --
69 Layton Avenue | MLS# B1716297
This single family home located at 69 Layton Avenue, Buffalo, NY 14226 is currently listed for sale with an asking price of $259,900. This property was built in 1952 and has 3 bedrooms and 1 full baths with 1140 sq. ft. Layton Avenue is located within the Amherst school district. Search Buffalo real estate on mdigiampaolo.mjpeterson.com today.