
Mark DiGiampaolo
REALTOR®, Lic. Real Estate Salesperson

BEDS3
BATHS2 full
SQUARE FEET2,212
MLS#B1727554
STATUSActive
PROPERTY TYPEResidential - Single Family
SCHOOLBeaver River
Property Description
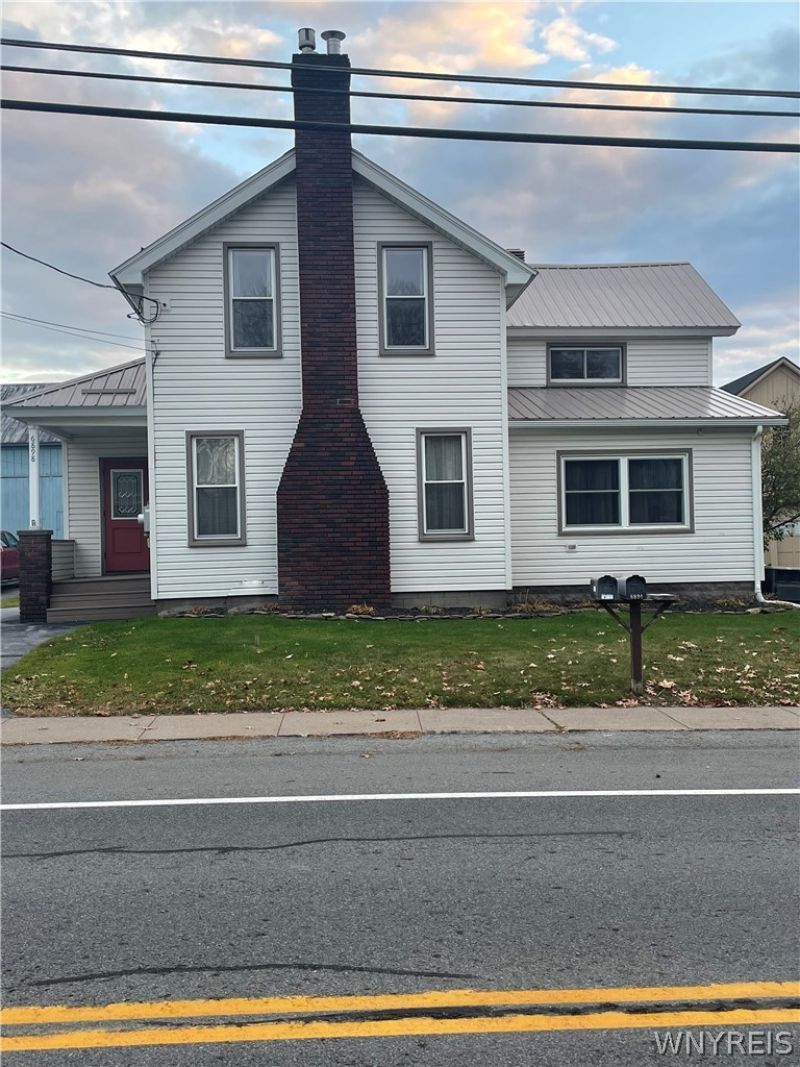
This well maintained, 3-bedroom, 2-bathroom village home is designed with an abundance of space, storage, and flexibility. The main floor features a bright, functional kitchen complete with abundant cabinetry and solid-surface countertops. Designed for effortless casual living and entertaining, the dining room flows seamlessly into the living room, which features a warm natural gas fireplace. Beautiful hardwood floors run throughout both spaces, adding instant warmth and character to the home. The second floor offers incredible flexibility, currently set up as a one bedroom, one full bathroom apartment with a kitchen area, large living room, and walk-in closet that includes a separate dead bolted entrance. This space offers a fantastic opportunity to generate rental income to help offset your mortgage if desired. It could also easily function as two additional bedrooms for a single-family layout. All appliances for both the upstairs and downstairs are included in the sale. The home also features two brand-new hot water heaters, providing separate, dedicated use for each floor. Storage is plentiful throughout, with numerous closets on both floors and a basement offering extra storage space. It is equipped with multiple heating options, including natural gas and wood furnace systems. Outside, the property features a well-maintained yard and a large two-car garage complete with a full second story for additional storage. For pet owners, an underground dog fence runs along the perimeter of the property, providing a secure space for pets. This warm and welcoming move-in ready home offers the perfect blend of space, comfort, and income potential if desired in a convenient village setting.
Property Features
Property Type: Residential - Single Family
Basement: Partial, WalkOutAccess
Fireplaces: 1
Garage: 2
Heating: Gas, Wood, ForcedAir
Home Style: Colonial, TwoStory
Lot Size: 0.26 Acres
Roof Type: Metal
Stories: 2.0
Taxes: $126,966
Year Built: 1858
Amenities
CeilingFans
EatInKitchen
SeparateFormalLivingRoom
KitchenIsland
SolidSurfaceCounters
NaturalWoodwork
WindowTreatments
BedroomOnMainLevel
MainLevelPrimary
BlacktopDriveway
Feature Descriptions
Accessibility: AccessibleBedroom, AccessibleDoors
Appliances: BuiltInRange, BuiltInOven, Dryer, ElectricCooktop, ElectricWaterHeater, Disposal, Microwave, Refrigerator, Washer
Exterior: AluminumSiding, Brick, Block, Concrete, VinylSiding, Co
Fencing: PetFence
Flooring: Carpet, Hardwood, Laminate, Varies, Vinyl
Laundry: InBasement
Lot: Rectangular, RectangularLot
Lot Dimensions: 70X162
Other Equipment: Generator
Parcel#: 234401-129-012-0008-008-100-0000
Parking: Detached, Electricity, Garage, Storage, WorkshopInGarage, GarageDoorOpener
Parking Notes: Detached, Electricity, Garage, Storage, WorkshopInGara
Sewer: Connected
Utilities: SewerConnected, WaterConnected
Water: Connected, Public
Window: Drapes
Local Schools
High School: Beaver River Senior Hs
School District: Beaver River
Listed By / Shown By
Listing By
Agency Name: The Greene Realty Group
Agency Contact: 888-278-5840
Shown By
Agent Name: Mark DiGiampaolo
Agent Phone: (716) 887-3891
Agency Title: MJ Peterson Real Estate

Estimate Your Payment
Estimated Payment
$ 11,209.81 per month $556.39 Principal & Interest $10,580.50 Property Tax $72.92 Homeowner's InsuranceChange Payment Information


Privacy Policy / DMCA Notice / ADA Accessibility


This site is hosted, designed and copyright
© 1994 - 2026 by
Delta Media Group, Inc. -- Patent Pending --
6898 Shady Avenue | MLS# B1727554
This single family home located at 6898 Shady Avenue , Croghan, NY 13327 is currently listed for sale with an asking price of $249,999. This property was built in 1858 and has 3 bedrooms and 2 full baths with 2212 sq. ft. Shady Avenue is located within the Beaver River school district. Search Croghan real estate on mdigiampaolo.mjpeterson.com today.