
Mark DiGiampaolo
REALTOR®, Lic. Real Estate Salesperson

BEDS4
BATHS3 full 1 partial
SQUARE FEET4,260
MLS#S1715975
STATUSActive
PROPERTY TYPEResidential - Single Family
SUBDIVISIONCity Lights Sec 1
SCHOOLJamesville-Dewitt
Property Description
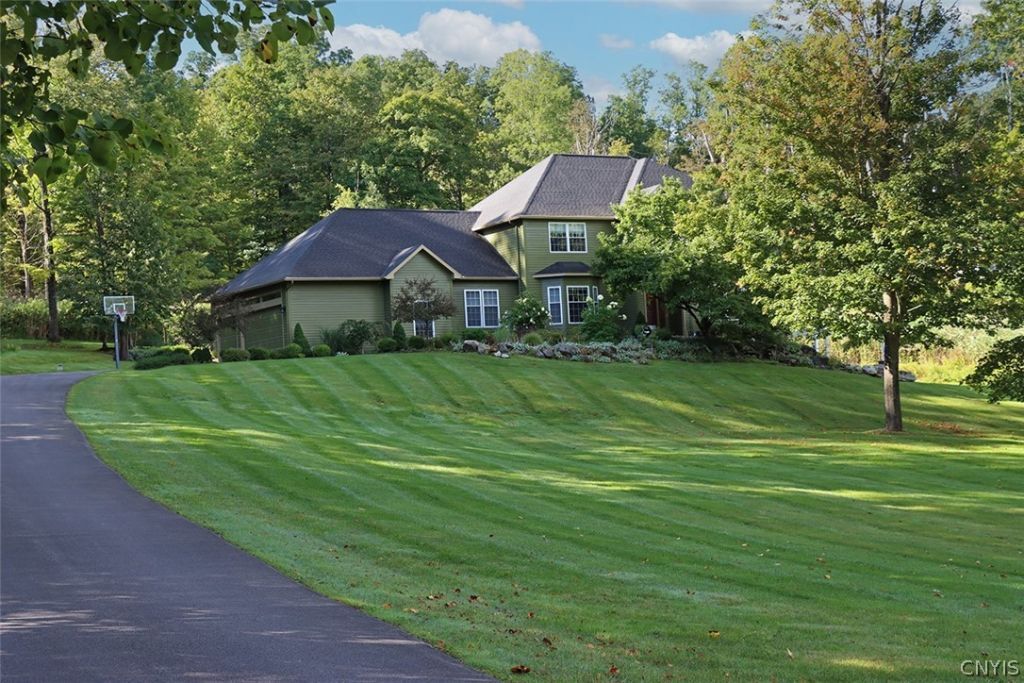
This updated Transitional home offers a private setting on three acres in the desirable City Lights neighborhood. A curved walkway leads to the welcoming front entry with a paneled door framed by sidelights and a transom window. The grand two-story foyer showcases a sweeping staircase. Gleaming hardwood floors, crown moldings, bespoke millwork and architectural details are found throughout, while the open layout creates an easy flow between the main living areas. The living room is bright and airy with walls of windows. Double French doors open to the family room highlighted by a cozy gas fireplace and large bay window. The open space flows seamlessly into the spacious, well-appointed kitchen, boasting a center island with breakfast bar, granite countertops, ample cabinetry, new stainless-steel appliances, double ovens, pantry and eat-in area with sliders to the back patio. Adjacent, the formal dining room features a tray ceiling, wainscoting and access to the foyer, creating an ideal setting for gatherings. A study/office with built-in shelving, powder room and laundry center complete this level. Upstairs, four bedrooms include the generous primary suite with a large walk-in closet and a fully remodeled spa-inspired ensuite. Three additional bedrooms share a full bath. The walkout lower level adds 1000 sq. ft. of living area, centered around a family room with a stone fireplace wall and inset wood cabinetry, plus a recreation area, wet bar, wine cellar, full bathroom and sliders opening to the side patio. Outside, the expansive patio with pergola provides plenty of room for relaxing and hosting. A meandering walkway and steps connect the side and rear patios, creating a natural flow between the outdoor spaces. The rear patio overlooks the tree-lined yard, offering peaceful views and a secluded setting. A three-car garage adds convenience, while a new roof and fresh interior and exterior paint are among the many updates. Just minutes from schools, shopping, downtown, hospitals and major routes, this home offers the space, setting and location you've been looking for. JD Schools. Delayed showings until Friday, 9/25 at noon.
Property Features
Property Type: Residential - Single Family
Basement: Full, Partially Finished, Walk-Out Access
Cooling: Central Air
Fireplaces: 2
Garage: 3 car attached
Heating: Gas, Forced Air
Home Style: Transitional
Lot Size: 3.02 Acres
Roof Type: Asphalt, Shingle
Stories: 2.0
Taxes: $18,200
Year Built: 1999
Amenities
Breakfast Bar
Ceiling Fan(s)
Den
Separate/Formal Dining Room
Entrance Foyer
Eat-in Kitchen
Separate/Formal Living Room
Granite Counters
Home Office
Kitchen Island
Kitchen/Family Room Combo
Pantry
Sliding Glass Door(s)
Storage
Solid Surface Counters
Natural Woodwork
Bath in Primary Bedroom
Programmable Thermostat
Blacktop Driveway
Deck
Patio
Private Yard
See Remarks
Feature Descriptions
Appliances: Double Oven, Dryer, Dishwasher, Exhaust Fan, Gas Cooktop, Disposal, Gas Water Heater, Microwave, Refrigerator, Range Hood, Washer
Days on Site: 4
Door Features: Sliding Doors
Exterior: Cedar, Copper Plumbing
Flooring: Carpet, Ceramic Tile, Hardwood, Varies
Laundry: Main Level
Lot: Irregular Lot, Residential Lot
Lot Dimensions: 200X488
Parcel#: 312689-089-000-0003-003-000-0000
Parking: Attached, Garage, Driveway, Garage Door Opener
Parking Notes: Attached, Garage, Driveway, Garage Door Opener
Patio/Porch: Deck, Patio
Security: Radon Mitigation System
Sewer: Septic Tank
Utilities: Cable Available, High Speed Internet Available, Water Connected
Water: Connected, Public
Local Schools
School District: Jamesville-Dewitt
Listed By / Shown By
Listing By
Agency Name: Howard Hanna Real Estate
Agency Phone: 315-446-8291
Shown By
Agent Name: Mark DiGiampaolo
Agent Phone: (716) 887-3891
Agency Title: MJ Peterson Real Estate

Estimate Your Payment
Estimated Payment
$ 3,530.20 per month $1,780.23 Principal & Interest $1,516.67 Property Tax $233.30 Homeowner's InsuranceChange Payment Information


Privacy Policy / DMCA Notice / ADA Accessibility


This site is hosted, designed and copyright
© 1994 - 2026 by
Delta Media Group, Inc. -- Patent Pending --
6793 Morehouse Flats Road | MLS# S1715975
This single family home located at 6793 Morehouse Flats Road, Jamesville, NY 13078 is currently listed for sale with an asking price of $799,900. This property was built in 1999 and has 4 bedrooms and 3 full and 1 partial baths with 4260 sq. ft. Morehouse Flats Road is located in the City Lights Sec 1 subdivision within the Jamesville-Dewitt school district. Search City Lights Sec 1 real estate on mdigiampaolo.mjpeterson.com today.