
Mark DiGiampaolo
REALTOR®, Lic. Real Estate Salesperson

BEDS3
BATHS1 full
SQUARE FEET1,407
MLS#S1716699
STATUSActive
PROPERTY TYPEResidential - Single Family
SCHOOLSyracuse
Property Description
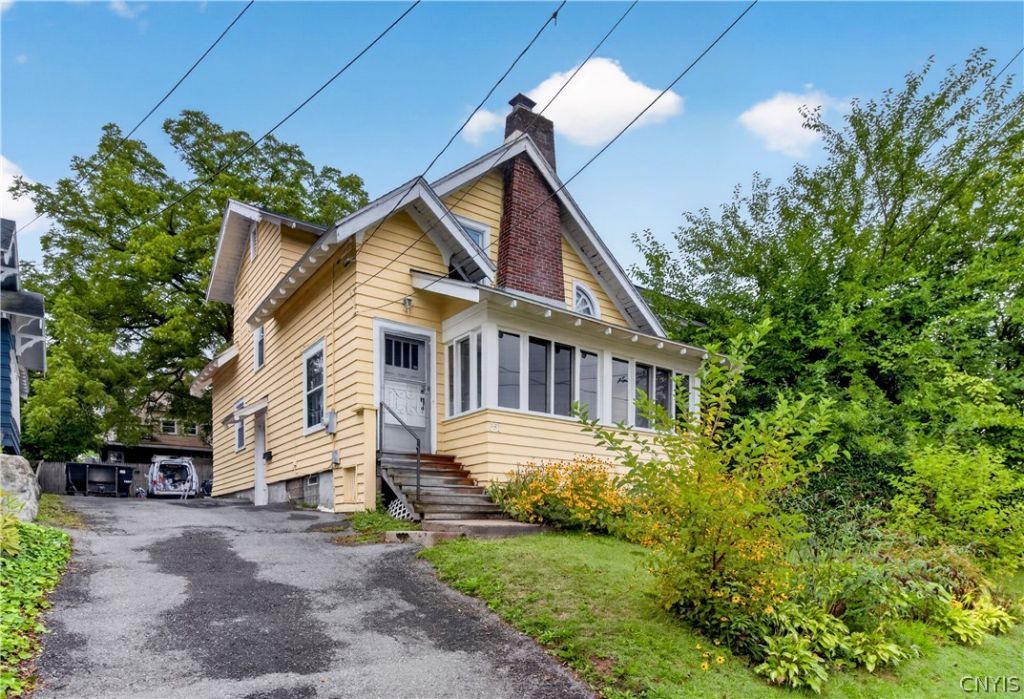
Welcome to this charming bungalow in Syracuse's desirable Northside neighborhood, where so much of the home's original character and charm has been beautifully preserved! This three bedroom, one full bath home features gorgeous hardwood floors, a newer roof installed in 2024, and a classic enclosed front porch. The inviting living room boasts a wood-burning fireplace, adding warmth and timeless character to the home. With its style and original details, this property offers a wonderful opportunity to bring your own vision while maintaining the charm that makes these homes so special. Conveniently located near shopping, dining, schools, parks, and major roadways, this home is truly near everything Syracuse has to offer. Whether you're looking for an investment property with rental potential or a home to make your own, this is a fantastic opportunity in a convenient Northside location.
Property Features
Property Type: Residential - Single Family
Basement: Full
Fireplaces: 1
Heating: Gas, Forced Air
Home Style: Bungalow, Historic/Antique
Lot Size: 0.09 Acres
Roof Type: Asphalt
Stories: 2.0
Taxes: $3,299
Year Built: 1920
Amenities
Separate/Formal Dining Room
Eat-in Kitchen
Separate/Formal Living Room
Blacktop Driveway
Enclosed Porch
Porch
Feature Descriptions
Appliances: Dishwasher, Gas Oven, Gas Range, Gas Water Heater, Refrigerator
Days on Site: 4
Exterior: Wood Siding
Flooring: Hardwood, Varies
Lot: Near Public Transit, Rectangular, Rectangular Lot, Residential Lot
Lot Dimensions: 36X115
Parcel#: 311500-013-000-0020-003-000-0000
Parking: No Garage
Parking Notes: No Garage
Sewer: Connected
Utilities: Sewer Connected, Water Connected
Water: Connected, Public
Local Schools
School District: Syracuse
Listed By / Shown By
Listing By
Agency Name: Skinner & Assoc. Realty LLC
Agency Phone: 315-373-6896
Shown By
Agent Name: Mark DiGiampaolo
Agent Phone: (716) 887-3891
Agency Title: MJ Peterson Real Estate

Estimate Your Payment
Estimated Payment
$ 627.08 per month $311.36 Principal & Interest $274.92 Property Tax $40.80 Homeowner's InsuranceChange Payment Information


Privacy Policy / DMCA Notice / ADA Accessibility


This site is hosted, designed and copyright
© 1994 - 2026 by
Delta Media Group, Inc. -- Patent Pending --
651 Helen Street | MLS# S1716699
This single family home located at 651 Helen Street, Syracuse, NY 13203 is currently listed for sale with an asking price of $139,900. This property was built in 1920 and has 3 bedrooms and 1 full baths with 1407 sq. ft. Helen Street is located within the Syracuse school district. Search Syracuse real estate on mdigiampaolo.mjpeterson.com today.