
Mark DiGiampaolo
REALTOR®, Lic. Real Estate Salesperson

BEDS3
BATHS2 full
SQUARE FEET1,292
MLS#B1716954
STATUSActive
PROPERTY TYPEResidential - Single Family
SCHOOLLake Shore (Evans-Brant)
Property Description
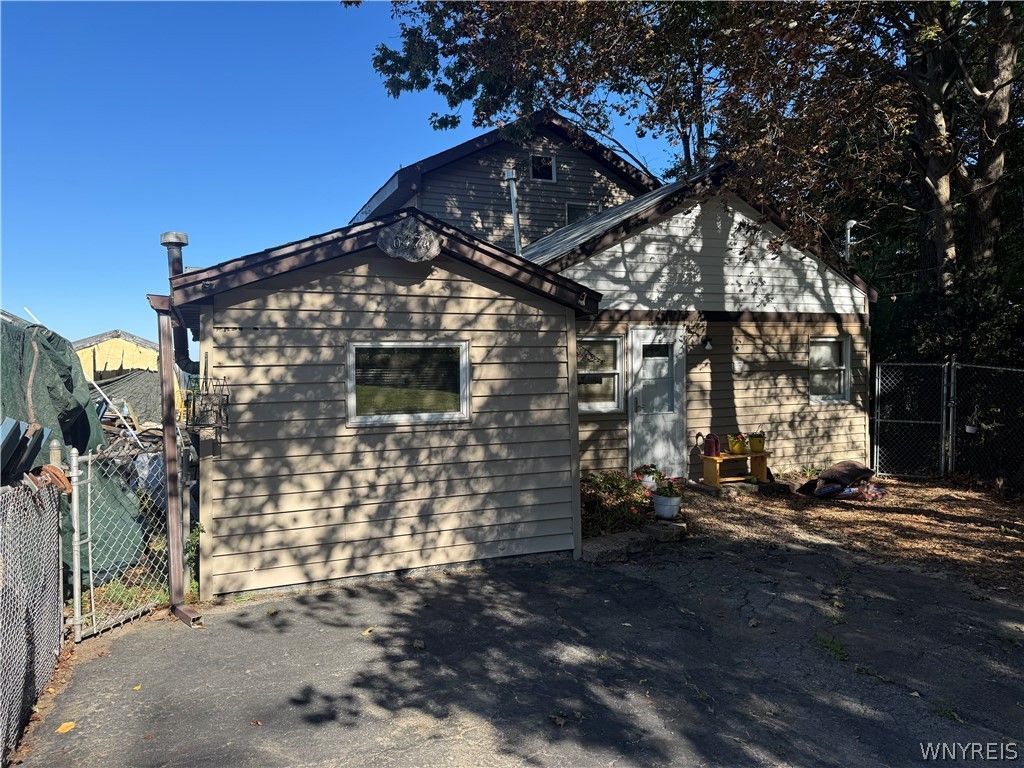
VRP Pricing Owner will consider offers between $299,900-$325,000 Welcome to 6474 Hamilton Road, a charming neighborhood home surrounded by cottages and showcasing some of the best views in town. Full of potential, this 3-bedroom, 2-bath property has been owned by the same owner for the past 35 years and is ready for its next chapter. The wide-open floor plan can be easily reconfigured or remodeled to suit your needs. Recent updates include a newer roof, a new gas wall furnace, three mini-split A/C and furnace units, upgraded electrical circuit breakers, and bathroom improvements. Take in Lake Erie views of Buffalo and Canada from the rear patio and upper deck, and enjoy the above-ground pool on the rear patio. Whether you picture a summer getaway or a year-round home, this waterfront property offers the chance to make your dream a reality. Conveniently located just off Lakeshore Road, it is only 20 minutes from downtown Buffalo and 5 minutes from Route 5. This home address is also on MLS as a rental also listed as MLS #B1717287
Property Features
Property Type: Residential - Single Family
Basement: Crawl Space
Cooling: Ductless
Fireplaces: 1
Heating: Ductless, Gas, Wall Furnace
Home Style: Cottage
Lot Size: 0.13 Acres
Stories: 2.0
Taxes: $6,117
Year Built: 1930
Amenities
Ceiling Fan(s)
Entrance Foyer
Separate/Formal Living Room
Kitchen/Family Room Combo
Pull Down Attic Stairs
Sliding Glass Door(s)
Bedroom on Main Level
Blacktop Driveway
Gravel Driveway
Feature Descriptions
Appliances: Dishwasher, Gas Oven, Gas Range, Gas Water Heater, Refrigerator
Days on Site: 2
Door Features: Sliding Doors
Exterior: Vinyl Siding, Wood Siding
Flooring: Carpet, Laminate, Luxury Vinyl, Varies, Vinyl
Laundry: Main Level
Lot: Rectangular, Rectangular Lot, Residential Lot
Lot Dimensions: 51X110
Parcel#: 144489-192-160-0001-024-000
Parking: No Garage
Parking Notes: No Garage
Sewer: Connected
Utilities: Sewer Connected, Water Connected
Water: Connected, Public
Local Schools
School District: Lake Shore (Evans-Brant)
Listed By / Shown By
Listing By
Agency Name: Keller Williams Realty Lancaster
Agency Contact: 716-863-1675
Shown By
Agent Name: Mark DiGiampaolo
Agent Phone: (716) 887-3891
Agency Title: MJ Peterson Real Estate

Estimate Your Payment
Estimated Payment
$ 1,264.67 per month $667.45 Principal & Interest $509.75 Property Tax $87.47 Homeowner's InsuranceChange Payment Information


Privacy Policy / DMCA Notice / ADA Accessibility


This site is hosted, designed and copyright
© 1994 - 2026 by
Delta Media Group, Inc. -- Patent Pending --
6474 Hamilton Drive | MLS# B1716954
This single family home located at 6474 Hamilton Drive, Derby, NY 14047 is currently listed for sale with an asking price of $299,900. This property was built in 1930 and has 3 bedrooms and 2 full baths with 1292 sq. ft. Hamilton Drive is located within the Lake Shore (Evans-Brant) school district. Search Derby real estate on mdigiampaolo.mjpeterson.com today.