
Mark DiGiampaolo
REALTOR®, Lic. Real Estate Salesperson

BEDS3
BATHS2 full
SQUARE FEET1,559
MLS#R1714979
STATUSActive
PROPERTY TYPEResidential - Single Family
SCHOOLCanandaigua
Property Description
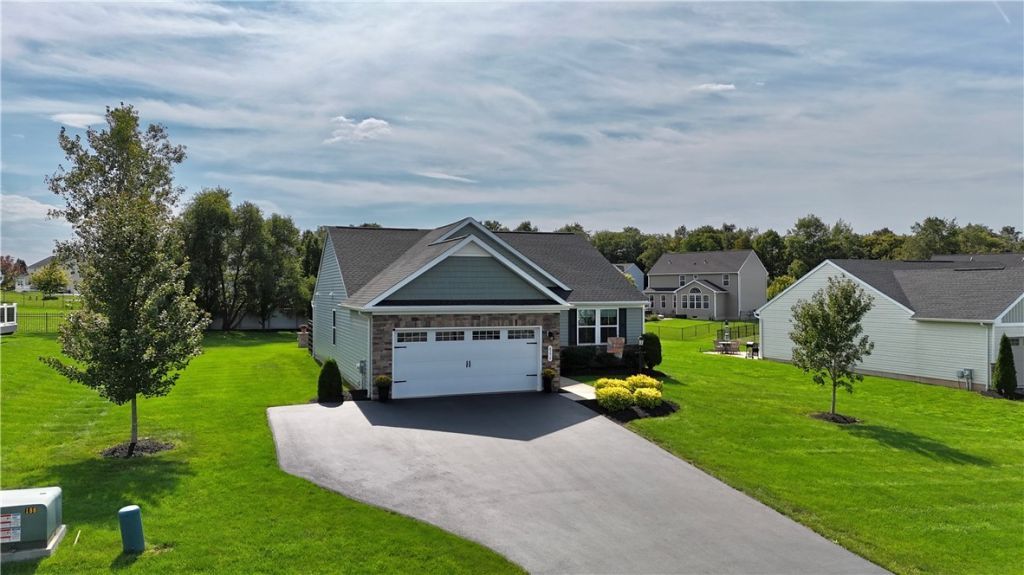
Welcome to The Cottages-Auburn Meadows- Open, airy and bright 3 bedroom 2 bath ranch home:3rd bedroom used as an office with built-ins, dining area with sliding glass doors and electric blind, kitchen w/ stainless steel appliances, island, quartz counters overlooking the large patio area with pergola, grilling island(grille does not stay), gas fire pit, electric awning. 1st floor laundry, en-suite with walk-in closet and full bath, full basement with egress window-perfect to finish for additional living space, on-demand hot water. New roof 2024. Some deed restrictions.
Property Features
Property Type: Residential - Single Family
Basement: EgressWindows, Full
Cooling: CentralAir
Garage: 2 car attached
Heating: Gas, ForcedAir
Home Style: Contemporary, Ranch
Lot Size: 0.36 Acres
Roof Type: Asphalt, Shingle
Stories: 1.0
Taxes: $8,639
Year Built: 2020
Amenities
CeilingFans
EntranceFoyer
EatInKitchen
Pantry
QuartzCounters
SlidingGlassDoors
BlacktopDriveway
Patio
Feature Descriptions
Appliances: Dishwasher, ElectricOven, ElectricRange, Microwave, Refrigerator, TanklessWaterHeater
Days on Site: 10
Door Features: SlidingDoors
Exterior: VinylSiding, InsulatedConcreteForms
Flooring: Carpet, CeramicTile, LuxuryVinyl, Varies
HOA Fee: 175/ Monthly
Laundry: MainLevel
Lot: CulDeSac, IrregularLot, ResidentialLot
Lot Dimensions: 85X187
Parcel#: 322800-041-015-0001-912-000
Parking: Attached, Garage, Driveway, GarageDoorOpener
Parking Notes: Attached, Garage, Driveway, GarageDoorOpener
Patio/Porch: Covered, Patio, Porch
Sewer: Connected
Utilities: CableAvailable, SewerConnected, WaterConnected
Water: Connected, Public
Window: ThermalWindows
Local Schools
School District: Canandaigua
Listed By / Shown By
Listing By
Agency Name: Lake To Lake Real Estate
Agency Phone: 315-789-4414
Shown By
Agent Name: Mark DiGiampaolo
Agent Phone: (716) 887-3891
Agency Title: MJ Peterson Real Estate

Estimate Your Payment
Estimated Payment
$ 1,902.76 per month $1,045.79 Principal & Interest $719.92 Property Tax $137.05 Homeowner's InsuranceChange Payment Information


Privacy Policy / DMCA Notice / ADA Accessibility


This site is hosted, designed and copyright
© 1994 - 2026 by
Delta Media Group, Inc. -- Patent Pending --
6175 Omega Drive | MLS# R1714979
This single family home located at 6175 Omega Drive, Farmington, NY 14425 is currently listed for sale with an asking price of $469,900. This property was built in 2020 and has 3 bedrooms and 2 full baths with 1559 sq. ft. Omega Drive is located within the Canandaigua school district. Search Farmington real estate on mdigiampaolo.mjpeterson.com today.