
Mark DiGiampaolo
REALTOR®, Lic. Real Estate Salesperson

BEDS5
BATHS3 full 1 partial
SQUARE FEET3,215
MLS#B1717673
STATUSActive
PROPERTY TYPEResidential - Single Family
SUBDIVISIONNorthwoods
SCHOOLClarence
Property Description
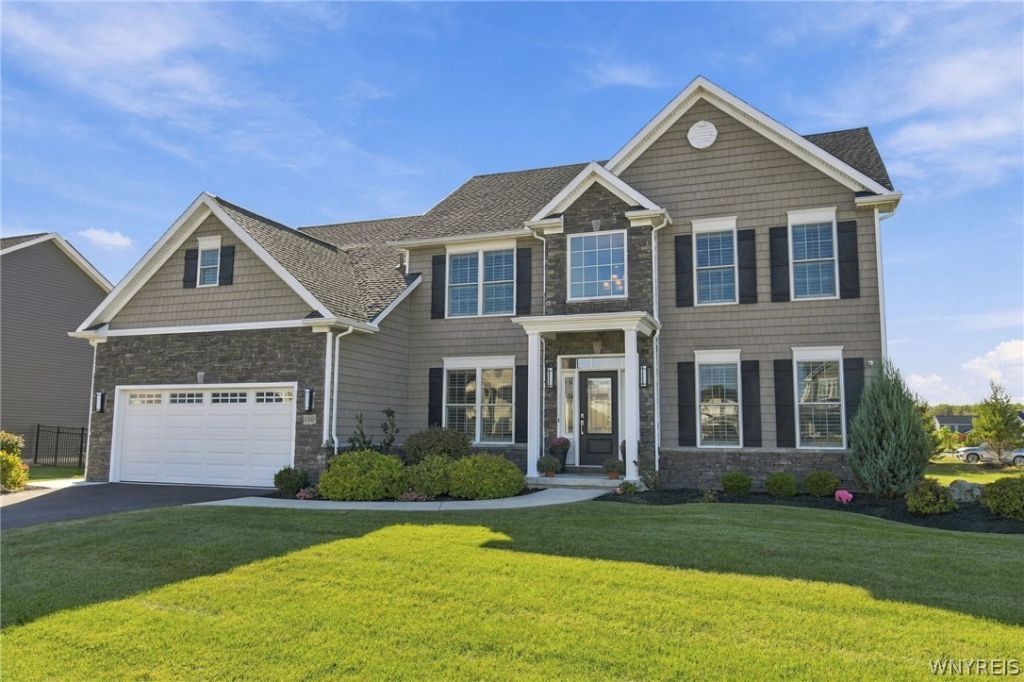
Welcome home to this stunning, former Essex model home, 5 bedroom 3.5 bath with all the trimmings was built in 2020!! Enter into the 2 story foyer, complemented by 9' ceilings and a cathedral ceiling in the great room and morning room!! Quartz countertops in kitchen and baths - First floor boasts a large den with double doors and powder room - Spacious kitchen has an oversized island w seating, professional built in stainless appliances, 2 convection ovens one in the range and the other is a wall oven, soft-close cabinetry, & walk-in pantry - Large Morning room fills the home with natural light and adds versatile space to the open floor plan - Impressive great room with a wall of windows, stone gas fireplace and beautiful built-ins - convenient mud room off of the garage with built-in bench, cubbies and coat rack along with 1st floor laundry - The 2nd floor offers a luxurious primary en-suite, double entry doors, and a sizable walk-in closet - primary spa like bath with chic barn door entry dual vanities, Kohler tub, glass enclosed tile shower w bench, heated floors, and private commode room - Plus 3 additional nicely sized bedrooms and lovely hall bath w quartz countertops - Basement adds approx 800 sf to include a large rec room, bedroom w egress window, and a full bath! Beautifully landscaped, sprinkler system - too much to mention! Minutes to shopping and all the amenities. Town Of Clarence Bike Trail with Northwoods Trail - Clarence School District. Sellers reserve the right to set an offers due date. Open Saturday, 9/26, 11:00a-1:00p.
Property Features
Property Type: Residential - Single Family
Basement: Crawl Space, Full, Partially Finished, Sump Pump
Cooling: Central Air
Fireplaces: 1
Garage: 2.5 car attached
Heating: Gas, Forced Air
Home Style: Traditional
Lot Size: 0.38 Acres
Stories: 2.0
Taxes: $14,333
Year Built: 2020
Amenities
Breakfast Bar
Breakfast Area
Ceiling Fan(s)
Cathedral Ceiling(s)
Den
Separate/Formal Dining Room
Entrance Foyer
Eat-in Kitchen
Great Room
Kitchen Island
Pantry
Walk-In Pantry
Window Treatments
Blacktop Driveway
Sprinkler/Irrigation
Patio
Feature Descriptions
Appliances: Convection Oven, Dryer, Dishwasher, Exhaust Fan, Disposal, Gas Oven, Gas Range, Gas Water Heater, Microwave, Refrigerator, Range Hood, Washer
Days on Site: 2
Exterior: Other, Shake Siding, Stone, Vinyl Siding
Flooring: Carpet, Ceramic Tile, Luxury Vinyl, Varies
HOA Fee: 251/ Annually
Laundry: Main Level
Lot: Rectangular, Rectangular Lot, Residential Lot
Lot Dimensions: 114X150
Parcel#: 143200-058-130-0003-006-000
Parking: Attached, Electricity, Garage, Water Available, Garage Door Opener
Parking Notes: Attached, Electricity, Garage, Water Available, Garage
Patio/Porch: Patio
Security: Security System Owned
Sewer: Connected
Utilities: Cable Available, High Speed Internet Available, Sewer Connected, Water Connected
Water: Connected, Public
Window: Drapes
Local Schools
School District: Clarence
Listed By / Shown By
Listing By
Agency Name: HUNT Real Estate ERA
Agency Contact: 716-390-0533
Shown By
Agent Name: Mark DiGiampaolo
Agent Phone: (716) 887-3891
Agency Title: MJ Peterson Real Estate

Estimate Your Payment
Estimated Payment
$ 3,459.67 per month $2,002.79 Principal & Interest $1,194.42 Property Tax $262.47 Homeowner's InsuranceChange Payment Information


Privacy Policy / DMCA Notice / ADA Accessibility


This site is hosted, designed and copyright
© 1994 - 2026 by
Delta Media Group, Inc. -- Patent Pending --
5368 Marguerites Way | MLS# B1717673
This single family home located at 5368 Marguerites Way, Clarence, NY 14031 is currently listed for sale with an asking price of $899,900. This property was built in 2020 and has 5 bedrooms and 3 full and 1 partial baths with 3215 sq. ft. Marguerites Way is located in the Northwoods subdivision within the Clarence school district. Search Northwoods real estate on mdigiampaolo.mjpeterson.com today.