
Mark DiGiampaolo
REALTOR®, Lic. Real Estate Salesperson

BEDS3
BATHS2 full 1 partial
SQUARE FEET1,792
MLS#S1716895
STATUSActive
PROPERTY TYPEResidential - Single Family
SUBDIVISIONWest End Sub Ph I
SCHOOLMorrisville-Eaton
Property Description
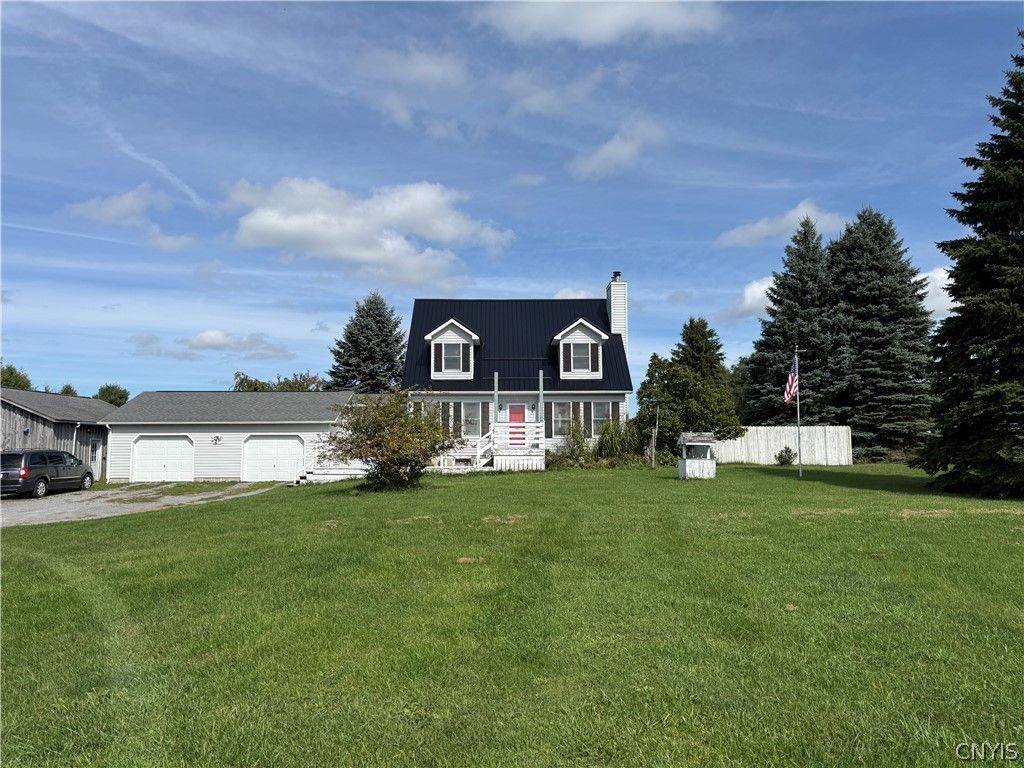
Welcome to this 1792 sq ft Cape boasting a new main roof!! This lovely property is perfect for the homeowner that loves the outdoors! With 5 acres and a 30 x 42 ft. pole barn with a 14 ft door (perfect for that RV) plus a 24 x 32 ft. horse barn. The home offers 3 good size bedrooms and 2.5 baths. Master bath has a beautiful tiled walk-in shower. A large living room is open to the dining room and has a wood burning fireplace and new flooring. The kitchen has oak cabinets and an island and pantry too. On the first floor there is a den or office as well as the first-floor laundry. The basement is partially finished and has a recreation room and a craft room. The home also has a whole house generator! If you are looking for a cozy home with many updates and a farm setting so that you can bring your horses, this is the one for you! Call to get a showing quickly as this one won't last long!
Property Features
Property Type: Residential - Single Family
Basement: Full, PartiallyFinished
Fireplaces: 1
Garage: 2 car attached
Heating: Propane, ForcedAir
Home Style: CapeCod
Lot Size: 5.17 Acres
Stories: 1.0
Taxes: $8,174
Year Built: 1993
Amenities
Den
SeparateFormalDiningRoom
KitchenIsland
GravelDriveway
PropaneTankLeased
Feature Descriptions
Appliances: Dishwasher, ElectricOven, ElectricRange, ElectricWaterHeater, Refrigerator
Days on Site: 4
Exterior: VinylSiding
Flooring: Carpet, CeramicTile, Laminate, Varies
Horse Amenities: HorsesAllowed
Laundry: MainLevel
Lot: Rectangular, RectangularLot, RuralLot
Other Equipment: Generator
Parcel#: 254400-072-000-0001-011-012-0000
Parking: Attached, Garage
Parking Notes: Attached, Garage
Sewer: SepticTank
Water: Well
Local Schools
School District: Morrisville-Eaton
Listed By / Shown By
Listing By
Agency Name: Kay Real Estate
Agency Phone: 315-363-9191
Shown By
Agent Name: Mark DiGiampaolo
Agent Phone: (716) 887-3891
Agency Title: MJ Peterson Real Estate

Estimate Your Payment
Estimated Payment
$ 1,738.15 per month $934.52 Principal & Interest $681.17 Property Tax $122.47 Homeowner's InsuranceChange Payment Information


Privacy Policy / DMCA Notice / ADA Accessibility


This site is hosted, designed and copyright
© 1994 - 2026 by
Delta Media Group, Inc. -- Patent Pending --
4881 Goff Road | MLS# S1716895
This single family home located at 4881 Goff Road, Morrisville, NY 13408 is currently listed for sale with an asking price of $419,900. This property was built in 1993 and has 3 bedrooms and 2 full and 1 partial baths with 1792 sq. ft. Goff Road is located in the West End Sub Ph I subdivision within the Morrisville-Eaton school district. Search West End Sub Ph I real estate on mdigiampaolo.mjpeterson.com today.