
Mark DiGiampaolo
REALTOR®, Lic. Real Estate Salesperson

BEDS3
BATHS1 full
SQUARE FEET900
MLS#B1717490
STATUSActive
PROPERTY TYPEResidential - Single Family
SCHOOLNiagara Wheatfield
Property Description
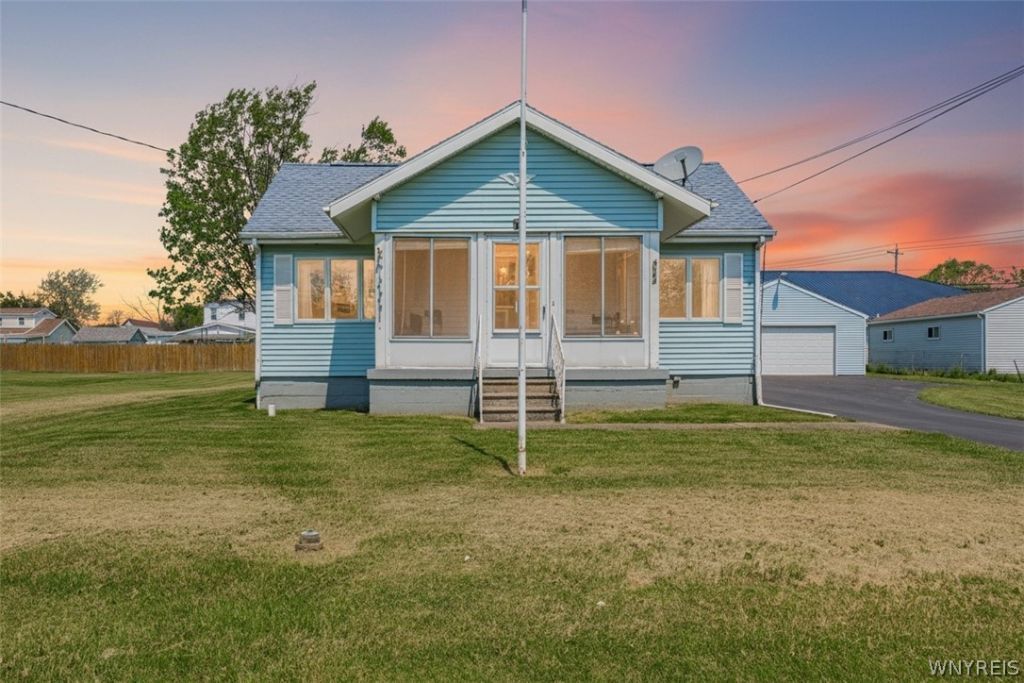
This Well-Maintained home in Niagara Wheatfield School District has had the same owner for decades! A radiological survey of the property was completed and cleared by The EPA and NYS DEC on 8/18/26. Documentation available. Very nice parcel in a super convenient location. Wonderful, wide-open view of greenery out the corner kitchen windows! Full basement with high ceilings would be a great rec room. Central Air! Roof age about 7 years. Outdoor spaces are perfect for your equipment and projects. Spacious 2.5 car garage with automatic opener, shed with electric, and newer blacktop driveway. Laundry hook ups on the 1st floor OR in the basement, you can choose! A little paint and flooring will transform this well-built home. Want more land? Super Value Here! See MLS# B1682799 which includes this home and vacant lots next door.
Property Features
Property Type: Residential - Single Family
Basement: Full, Sump Pump
Cooling: Central Air
Garage: 2.5
Heating: Gas, Forced Air
Home Style: Cape Cod, Ranch
Lot Size: 0.23 Acres
Roof Type: Asphalt
Stories: 1.0
Taxes: $2,953
Year Built: 1940
Amenities
Ceiling Fan(s)
Eat-in Kitchen
Separate/Formal Living Room
Country Kitchen
Pull Down Attic Stairs
Bedroom on Main Level
Blacktop Driveway
Enclosed Porch
Porch
Feature Descriptions
Appliances: Dryer, Electric Oven, Electric Range, Gas Water Heater, Washer
Days on Site: 2
Exterior: Vinyl Siding
Flooring: Carpet, Varies, Vinyl
Laundry: Main Level
Lot: Irregular Lot, Other, See Remarks
Lot Dimensions: 81X124
Parcel#: 293000-131-055-0001-020-000
Parking: Detached, Garage
Parking Notes: Detached, Garage
Patio/Porch: Covered, Porch
Sewer: Connected
Utilities: Sewer Connected, Water Connected
Water: Connected, Public
Local Schools
School District: Niagara Wheatfield
Listed By / Shown By
Listing By
Agency Name: HUNT Real Estate ERA
Agency Contact: 716-946-1739
Shown By
Agent Name: Mark DiGiampaolo
Agent Phone: (716) 887-3891
Agency Title: MJ Peterson Real Estate

Estimate Your Payment
Estimated Payment
$ 711.77 per month $411.73 Principal & Interest $246.08 Property Tax $53.96 Homeowner's InsuranceChange Payment Information


Privacy Policy / DMCA Notice / ADA Accessibility


This site is hosted, designed and copyright
© 1994 - 2026 by
Delta Media Group, Inc. -- Patent Pending --
4784 Chester Avenue | MLS# B1717490
This single family home located at 4784 Chester Avenue, Niagara Falls, NY 14305 is currently listed for sale with an asking price of $185,000. This property was built in 1940 and has 3 bedrooms and 1 full baths with 900 sq. ft. Chester Avenue is located within the Niagara Wheatfield school district. Search Niagara Falls real estate on mdigiampaolo.mjpeterson.com today.