
Mark DiGiampaolo
REALTOR®, Lic. Real Estate Salesperson

BEDS4
BATHS2 full 1 partial
SQUARE FEET2,236
MLS#R1717516
STATUSActive
PROPERTY TYPEResidential - Single Family
SUBDIVISIONAshbrook Sec 01
SCHOOLRush-Henrietta
Property Description
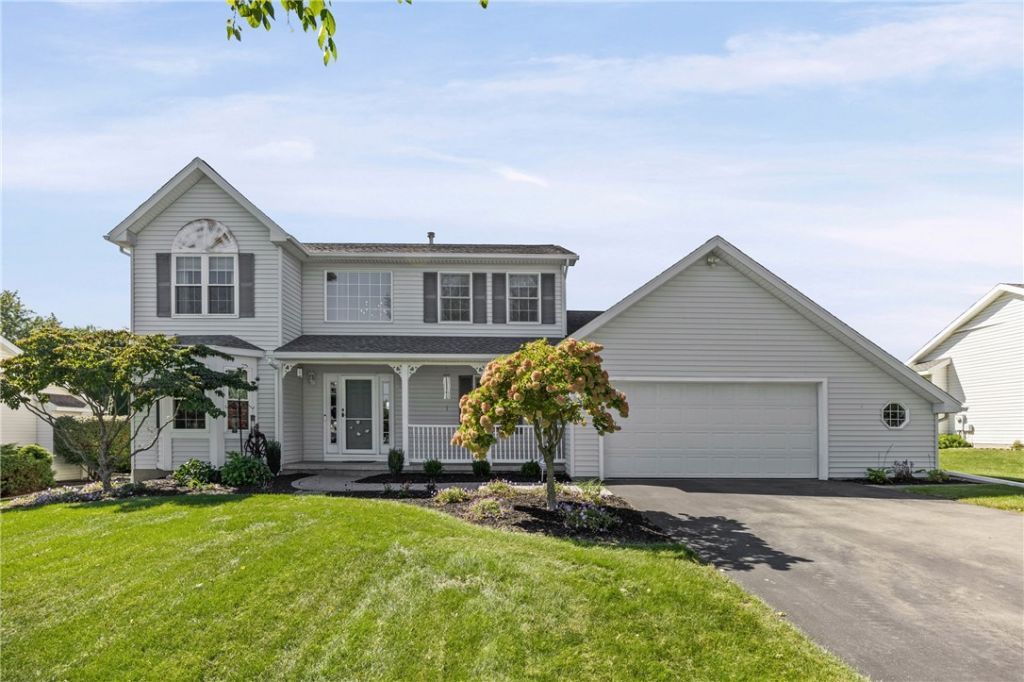
This spacious home is located in a quiet neighborhood of West Henrietta and is in pristine condition. With four bedrooms, two and a half baths, and a sprawling floor plan there is plenty of room to spread out. The vaulted ceilings, two-story foyer, and large windows make this home feel spacious and bright. A private first floor laundry room and mud-room entry off the garage provides ease and convenience. The 2.5 car garage has added space for a workshop, lawn equipment, or hobby storage. Enjoy the gas fireplace for cozy winter days at home. A sliding glass door opens to a stone patio and private backyard that is fully fenced in and beautifully landscaped. An electric awning provides shade over the patio for hosting on sunny days. The primary includes a huge walk-in closet and private bathroom with tiled walk-in shower. The basement boasts high-ceilings offering the potential to be finished into additional living space. Have peace of mind with the EveryDry waterproofing system in the basement ($50/year to maintain). Tear-off roof 2015, hot water tank 2019, AC 2022, and furnace 2017. Whole house humidifier installed 2026. Microwave installed 2026 with exterior exhausting. Appliances, shed, primary bedroom TV, and open shelving in garage convey with sale.
Property Features
Property Type: Residential - Single Family
Basement: Full, SumpPump
Cooling: CentralAir
Fenced: Yes
Fireplaces: 1
Garage: 2.5 car attached
Heating: Gas, ForcedAir
Home Style: Colonial, TwoStory
Lot Size: 0.35 Acres
Roof Type: Shingle
Stories: 2.0
Taxes: $9,226
Year Built: 2000
Amenities
BreakfastBar
CathedralCeilings
SeparateFormalDiningRoom
EntranceFoyer
EatInKitchen
SeparateFormalLivingRoom
Pantry
SlidingGlassDoors
SolidSurfaceCounters
BathInPrimaryBedroom
BlacktopDriveway
FullyFenced
Patio
Feature Descriptions
Appliances: Dryer, Dishwasher, Disposal, GasOven, GasRange, GasWaterHeater, Microwave, Refrigerator, Washer
Door Features: SlidingDoors
Exterior: Block, Frame, Concrete, VinylSiding
Fencing: Full
Flooring: Carpet, Laminate, Tile, Varies
Laundry: MainLevel
Lot: Rectangular, RectangularLot, ResidentialLot
Lot Dimensions: 80X190
Parcel#: 263200-189-030-0003-060-000
Parking: Attached, Garage, Storage, GarageDoorOpener
Parking Notes: Attached, Garage, Storage, GarageDoorOpener
Patio/Porch: Covered, Patio, Porch
Sewer: Connected
Utilities: ElectricityConnected, SewerConnected, WaterConnected
Water: Connected, Public
Local Schools
School District: Rush-Henrietta
Listed By / Shown By
Listing By
Agency Name: Keller Williams Realty Greater Rochester
Agency Contact: 585-943-7684
Shown By
Agent Name: Mark DiGiampaolo
Agent Phone: (716) 887-3891
Agency Title: MJ Peterson Real Estate

Estimate Your Payment
Estimated Payment
$ 1,989.44 per month $1,079.18 Principal & Interest $768.83 Property Tax $141.43 Homeowner's InsuranceChange Payment Information


Privacy Policy / DMCA Notice / ADA Accessibility


This site is hosted, designed and copyright
© 1994 - 2026 by
Delta Media Group, Inc. -- Patent Pending --
47 Fitzpatrick Trail | MLS# R1717516
This single family home located at 47 Fitzpatrick Trail, West Henrietta, NY 14586 is currently listed for sale with an asking price of $484,900. This property was built in 2000 and has 4 bedrooms and 2 full and 1 partial baths with 2236 sq. ft. Fitzpatrick Trail is located in the Ashbrook Sec 01 subdivision within the Rush-Henrietta school district. Search Ashbrook Sec 01 real estate on mdigiampaolo.mjpeterson.com today.