
Mark DiGiampaolo
REALTOR®, Lic. Real Estate Salesperson

BEDS3
BATHS2 full
SQUARE FEET1,375
MLS#B1717525
STATUSActive
PROPERTY TYPEResidential - Condominium
SCHOOLSweet Home
Property Description
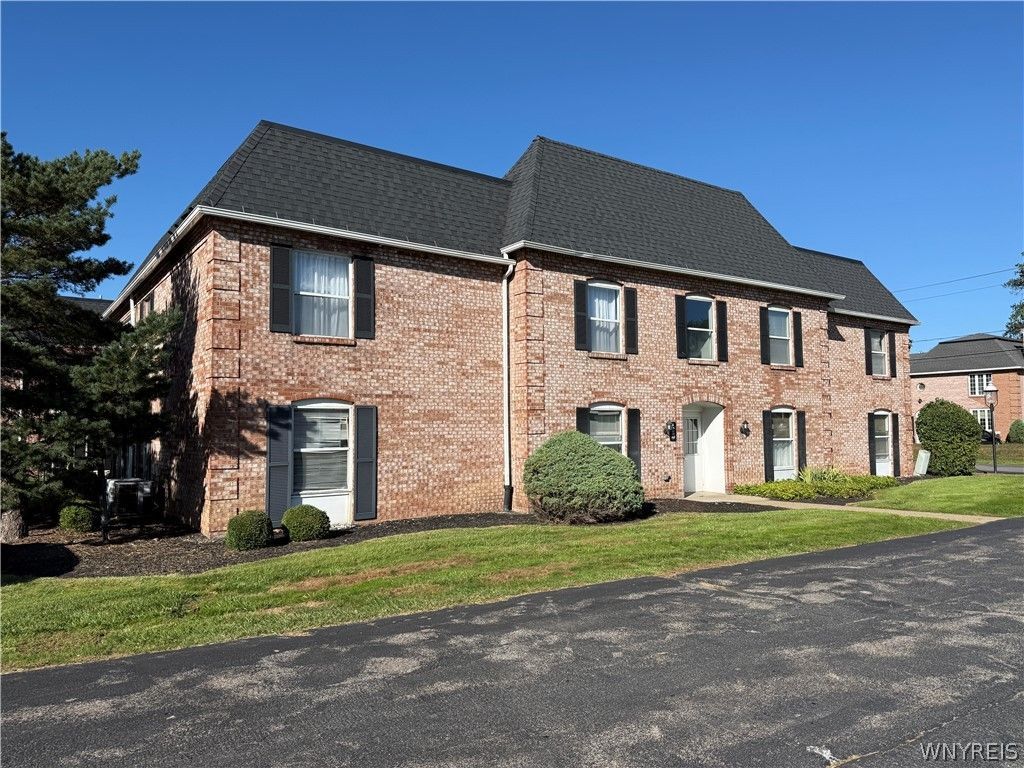
Spacious and well-maintained first-floor 3-bedroom, 2-full-bath condo at Versailles at Amherst, offering approximately 1,375 sq. ft. of comfortable single-level living. Generously sized bedrooms and closets, a large living and dining area, in-unit laundry and plenty of storage provide an easy, functional layout. Sliding doors lead to a patio overlooking the landscaped grounds. A detached one-car garage is also included. Enjoy community pool access. Conveniently located near UB North Campus, shopping, dining and major roadways. Clean and move-in ready, with the opportunity to update over time and make it your own.
Property Features
Property Type: Residential - Condominium
Basement: None
Cooling: Central Air
Garage: 1
Heating: Gas, Forced Air
Taxes: $3,638
Year Built: 1969
Amenities
Separate/Formal Living Room
Living/Dining Room
Sliding Glass Door(s)
Main Level Primary
Patio
Feature Descriptions
Appliances: Dryer, Dishwasher, Electric Oven, Electric Range, Refrigerator, See Remarks, Water Heater, Washer
Association Amenities: Pool, Storage
Days on Site: 1
Door Features: Sliding Doors
Exterior: Brick, Frame
Flooring: Carpet, Laminate, Varies
HOA Fee: 604/ Monthly
Laundry: Main Level
Lot: Irregular Lot, Near Public Transit
Parcel#: 142289-054-020-0001-027-100-5121
Parking: Assigned, Covered, Detached, Garage, Two Spaces
Parking Notes: Assigned, Covered, Detached, Garage, Two Spaces
Patio/Porch: Open, Patio, Porch
Pets Allowed: No
Pool: Association, Community
Sewer: Connected
Utilities: Sewer Connected, Water Connected
Water: Connected, Public
Local Schools
School District: Sweet Home
Listed By / Shown By
Listing By
Agency Name: John Cook Real Estate LLC
Agency Phone: 716-909-8385
Shown By
Agent Name: Mark DiGiampaolo
Agent Phone: (716) 887-3891
Agency Title: MJ Peterson Real Estate

Estimate Your Payment
Estimated Payment
$ 806.36 per month $444.89 Principal & Interest $303.17 Property Tax $58.30 Homeowner's InsuranceChange Payment Information


Privacy Policy / DMCA Notice / ADA Accessibility


This site is hosted, designed and copyright
© 1994 - 2026 by
Delta Media Group, Inc. -- Patent Pending --
4545 Chestnut Ridge Road, Unit 121A | MLS# B1717525
This condo located at 4545 Chestnut Ridge Road, Unit 121A, Amherst, NY 14228 is currently listed for sale with an asking price of $199,900. This property was built in 1969 and has 3 bedrooms and 2 full baths with 1375 sq. ft. Chestnut Ridge Road, Unit 121A is located within the Sweet Home school district. Search Amherst real estate on mdigiampaolo.mjpeterson.com today.