
Mark DiGiampaolo
REALTOR®, Lic. Real Estate Salesperson

BEDS3
BATHS2 full 1 partial
SQUARE FEET2,922
MLS#S1717268
STATUSActive
PROPERTY TYPEResidential - Single Family
SUBDIVISIONTown/Onondaga
SCHOOLOnondaga
Property Description
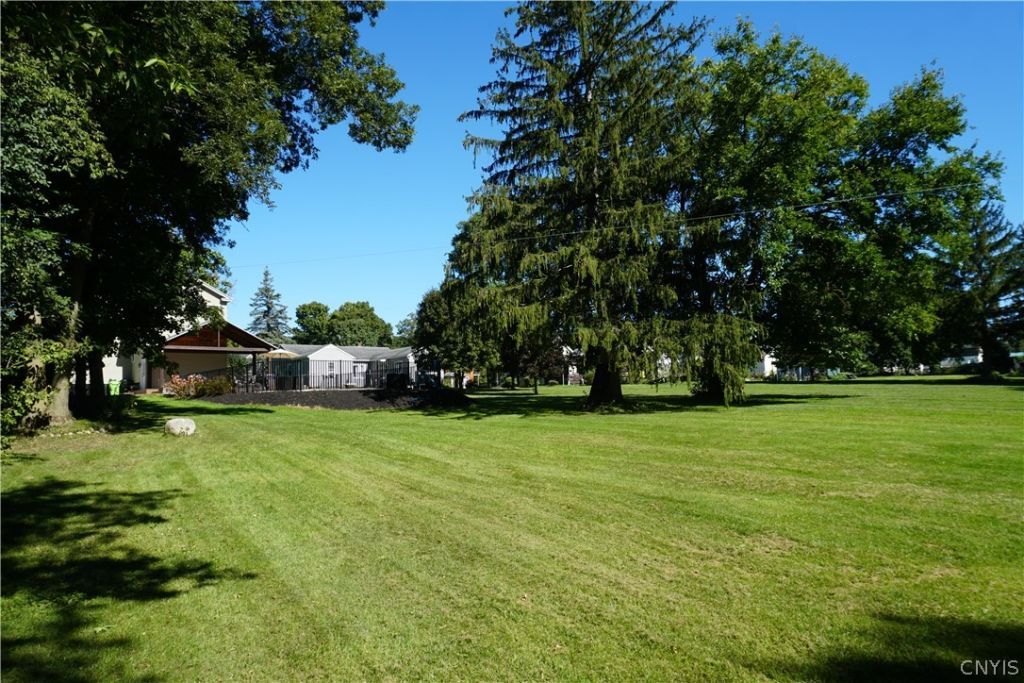
Don't let the modest curb appeal fool you. This home opens up in a big way, inside and out! A 2010 two-story addition expanded the heart of the home, adding space right where it matters most. Step through the front door into a light and bright living room with gleaming hardwood floors, a wood insert fireplace with brick surround and classic mantel, and a classic open staircase. The kitchen features tall, warm-toned cabinetry, stainless steel appliances, a subway tile backsplash, a chimney-style range hood, recessed lighting, and a breakfast bar with seating, plus room for a table by the slider to the deck. Glass French doors connect the formal dining room to a sunny family room that also opens to the kitchen. A practical pantry closet expands the kitchen storage space. An oversized 1st floor laundry room adds everyday convenience. The 1st floor half bath is next to the laundry room and the back entrance. Upstairs are 3+ bedrooms, including one with crown molding and a built-in window seat. The primary suite is spacious in every sense, starting with a private sitting room as you enter. The bedroom offers rich wood-look flooring, recessed lighting, a ceiling fan, a slider to a cute balcony overlooking the backyard, a very large walk-in closet, and additional closets for plenty of storage. The primary bath feels like a getaway, with a jetted corner tub framed in pebble stone tile and shiplap, plus a double vanity with a marble top. The shower is the everyday luxury that you will start your day off right. The finished lower level adds a bonus room with updated carpet, recessed lighting, and a double sized closet for flexible use. You still have a large basement for everything else. Outside is made for entertaining. A covered composite deck with a timber-frame pavilion, tongue-and-groove ceiling, and ceiling fan offers space for both dining and lounging, accented by a stacked stone planter and steppingstone path. Beyond it, the fenced inground pool with concrete surround and diving board sits against a backdrop of mature trees, with no homes behind for added privacy. A long-paved driveway completes the package. Come see all this home has to offer! Showings 10/1/26
Property Features
Property Type: Residential - Single Family
Basement: Full, PartiallyFinished
Cooling: Zoned
Fireplaces: 1
Heating: Gas, Zoned, HotWater, RadiantFloor
Home Style: Colonial
Lot Size: 0.44 Acres
Roof Type: Asphalt
Stories: 2.0
Taxes: $7,619
Year Built: 1900
Amenities
BreakfastBar
SeparateFormalDiningRoom
SeparateFormalLivingRoom
Pantry
PullDownAtticStairs
SlidingGlassDoors
SolidSurfaceCounters
BlacktopDriveway
Deck
Fence
Pool
Feature Descriptions
Appliances: Dishwasher, ExhaustFan, FreeStandingRange, GasCooktop, GasWaterHeater, Oven, Refrigerator, RangeHood
Door Features: SlidingDoors
Exterior: AtticCrawlHatchwaysInsulated, BlownInInsulation, Vin
Fencing: Partial
Flooring: Carpet, CeramicTile, Hardwood, Varies
Laundry: MainLevel
Lot: Rectangular, RectangularLot
Lot Dimensions: 65X292
Parcel#: 314200-063-000-0002-012-000-0000
Parking: NoGarage
Parking Notes: NoGarage
Patio/Porch: Deck, Open, Porch
Pool: InGround
Sewer: SepticTank
Swimming Pool: Yes
Utilities: CableAvailable, ElectricityConnected, HighSpeedInternetAvailable, WaterConnected
Water: Connected, Public
Local Schools
School District: Onondaga
Listed By / Shown By
Listing By
Agency Name: RE/MAX Masters
Agency Contact: 315-622-6000
Shown By
Agent Name: Mark DiGiampaolo
Agent Phone: (716) 887-3891
Agency Title: MJ Peterson Real Estate

Estimate Your Payment
Estimated Payment
$ 1,830.60 per month $1,057.14 Principal & Interest $634.92 Property Tax $138.54 Homeowner's InsuranceChange Payment Information


Privacy Policy / DMCA Notice / ADA Accessibility


This site is hosted, designed and copyright
© 1994 - 2026 by
Delta Media Group, Inc. -- Patent Pending --
4430 S Onondaga Rd | MLS# S1717268
This single family home located at 4430 S Onondaga Rd, Nedrow, NY 13120 is currently listed for sale with an asking price of $475,000. This property was built in 1900 and has 3 bedrooms and 2 full and 1 partial baths with 2922 sq. ft. S Onondaga Rd is located in the Town/Onondaga subdivision within the Onondaga school district. Search Town/Onondaga real estate on mdigiampaolo.mjpeterson.com today.