
Mark DiGiampaolo
REALTOR®, Lic. Real Estate Salesperson

BEDS2
BATHS1 full
SQUARE FEET852
MLS#S1702412
STATUSPending
PROPERTY TYPEResidential - Single Family
SCHOOLSandy Creek
Property Description
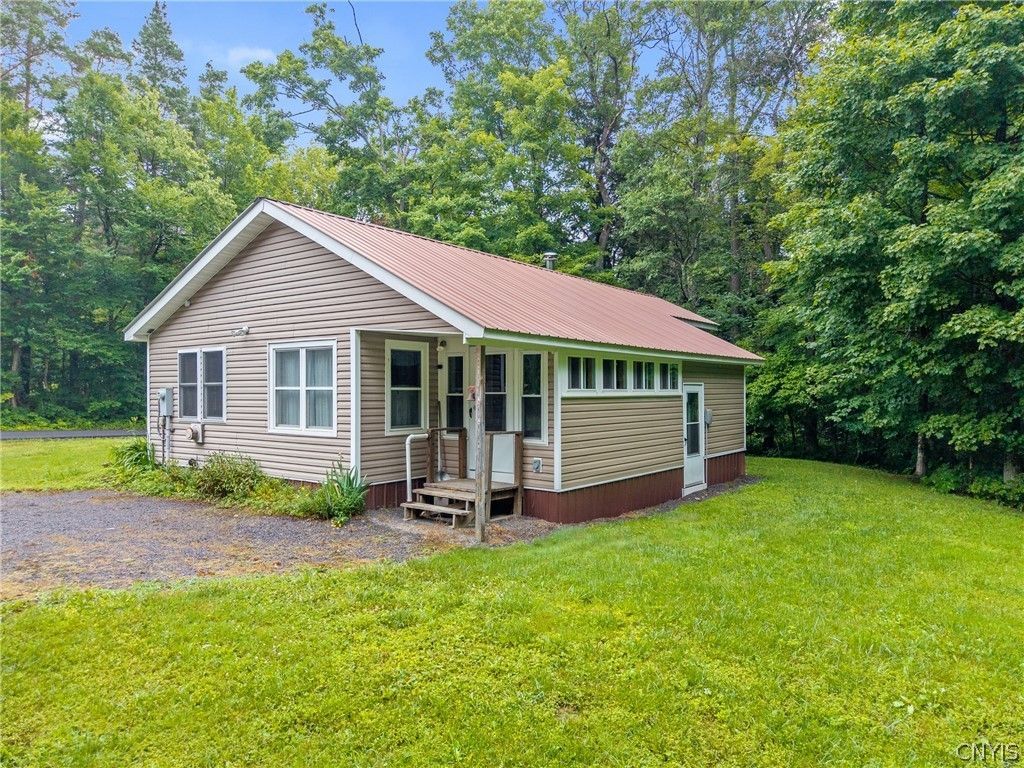
LOCATION LOCATION LOCATION!!!! Located DIRECTLY on the snowmobile trail in Redfield, this turn-key 2 bedroom, 1 bath cottage is situated on just over an acre. This property is located on a year-round road allowing for easy access in all seasons! Fully furnished, you can enjoy a large eat-in kitchen, spacious living room with wood stove, and ample room to host family and friends! There is a large attached porch in the back to store wood, as well as ample additional space to use as your heart sees fit. Finish off the newly cleared yard area-allowing more sunlight in- however you would like. Outside is a shed with electric, complete with workshop space. Located near state forests, the Redfield Reservoir and ATV trails, this is a Tug Hill Enthusiast's dream! Pack your bags and move right in!
Property Features
Property Type: Residential - Single Family
Basement: CrawlSpace, None
Fireplaces: 1
Heating: Electric, Propane, Wood, WallFurnace
Home Style: Cottage, Ranch
Lot Size: 1.03 Acres
Roof Type: Metal
Stories: 1.0
Taxes: $1,397
Year Built: 1950
Amenities
EntranceFoyer
EatInKitchen
CountryKitchen
BedroomOnMainLevel
BathInPrimaryBedroom
Workshop
EnclosedPorch
GravelDriveway
Porch
PropaneTankLeased
Feature Descriptions
Appliances: ElectricOven, ElectricRange, ElectricWaterHeater, Microwave, Refrigerator
Days on Site: 60
Exterior: VinylSiding
Flooring: Carpet, Resilient, Varies
Lot: Other, Rectangular, RectangularLot, SeeRemarks
Lot Dimensions: 300X150
Parcel#: 354800-024-000-0002-019-000-0000
Parking: NoGarage
Parking Notes: NoGarage
Sewer: SepticTank
Utilities: CableAvailable
Water: Well
Local Schools
School District: Sandy Creek
Listed By / Shown By
Listing By
Agency Name: Tug Hill Real Estate
Agency Phone: 315-387-5801
Shown By
Agent Name: Mark DiGiampaolo
Agent Phone: (716) 887-3891
Agency Title: MJ Peterson Real Estate

Estimate Your Payment
Estimated Payment
$ 493.75 per month $333.61 Principal & Interest $116.42 Property Tax $43.72 Homeowner's InsuranceChange Payment Information


Privacy Policy / DMCA Notice / ADA Accessibility


This site is hosted, designed and copyright
© 1994 - 2026 by
Delta Media Group, Inc. -- Patent Pending --
378 Little John Drive | MLS# S1702412
This single family home located at 378 Little John Drive, Redfield, NY 13437 is currently listed for sale with an asking price of $149,900. This property was built in 1950 and has 2 bedrooms and 1 full baths with 852 sq. ft. Little John Drive is located within the Sandy Creek school district. Search Redfield real estate on mdigiampaolo.mjpeterson.com today.