
Mark DiGiampaolo
REALTOR®, Lic. Real Estate Salesperson

BEDS3
BATHS1 full 2 partial
SQUARE FEET1,792
MLS#S1716376
STATUSActive
PROPERTY TYPEResidential - Single Family
SCHOOLFabius-Pompey
Property Description
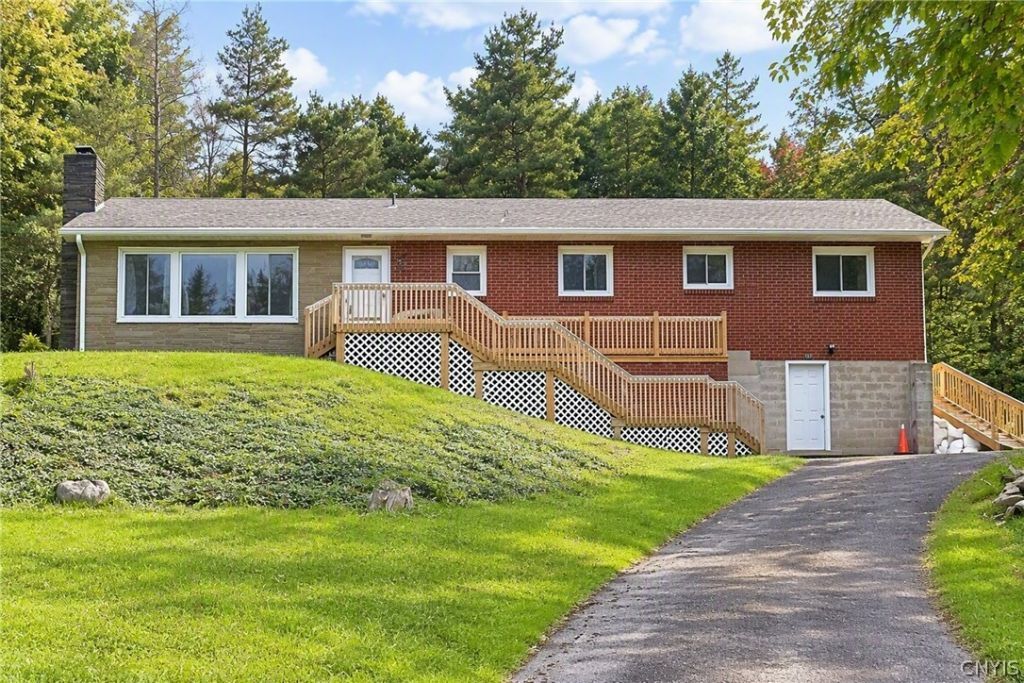
Privacy, space and possibilities! Set high on a hill on nearly 2 acres, this 3-bedroom home offers a private setting, remodeled kitchen, full basement and plenty of room to make it your own. The primary bedroom features a half bath with plumbing already in place for a shower, offering the opportunity to create a second full bath. The family room features a wood stove insert with blower to help circulate heat throughout the home. The full basement includes a fireplace and roughed-in bathroom, providing excellent potential for additional living space. Enjoy a drilled artesian well, newer decks and gutters, new roof vent caps, a replaced exterior chimney stack, newer front and side doors The full insulated attic offers additional storage potential. With nearly 2 acres, privacy, flexible living space and numerous opportunities to personalize the home, this property is ready for its next owner.
Property Features
Property Type: Residential - Single Family
Basement: Full
Fireplaces: 2
Heating: Oil, Forced Air
Home Style: Ranch, Raised Ranch
Lot Size: 1.88 Acres
Roof Type: Shingle
Stories: 1.0
Taxes: $6,763
Year Built: 1956
Amenities
Ceiling Fan(s)
Eat-in Kitchen
Pull Down Attic Stairs
Bedroom on Main Level
Main Level Primary
Blacktop Driveway
Gravel Driveway
Feature Descriptions
Appliances: Appliances Negotiable, Electric Water Heater
Days on Site: 4
Exterior: Brick, Stone, Wood Siding, Copper Plumbing
Flooring: Ceramic Tile, Hardwood, Tile, Varies
Laundry: Main Level
Lot: Rectangular, Rectangular Lot, Secluded
Lot Dimensions: 504X203
Parcel#: 314600-010-000-0002-013-000-0000
Parking: Underground, No Garage
Parking Notes: Underground, No Garage
Patio/Porch: Open, Porch
Sewer: Septic Tank
Water: Well
Local Schools
School District: Fabius-Pompey
Listed By / Shown By
Listing By
Agency Name: Coldwell Banker Prime Properties
Agency Contact: 315-214-2277
Shown By
Agent Name: Mark DiGiampaolo
Agent Phone: (716) 887-3891
Agency Title: MJ Peterson Real Estate

Estimate Your Payment
Estimated Payment
$ 1,192.89 per month $556.39 Principal & Interest $563.58 Property Tax $72.92 Homeowner's InsuranceChange Payment Information


Privacy Policy / DMCA Notice / ADA Accessibility


This site is hosted, designed and copyright
© 1994 - 2026 by
Delta Media Group, Inc. -- Patent Pending --
3658 State Route 91 | MLS# S1716376
This single family home located at 3658 State Route 91, Jamesville, NY 13078 is currently listed for sale with an asking price of $250,000. This property was built in 1956 and has 3 bedrooms and 1 full and 2 partial baths with 1792 sq. ft. State Route 91 is located within the Fabius-Pompey school district. Search Jamesville real estate on mdigiampaolo.mjpeterson.com today.