
Mark DiGiampaolo
REALTOR®, Lic. Real Estate Salesperson

BEDS3
BATHS2 full
SQUARE FEET1,583
MLS#R1717332
STATUSActive
PROPERTY TYPEResidential - Single Family
SCHOOLElmira
Property Description
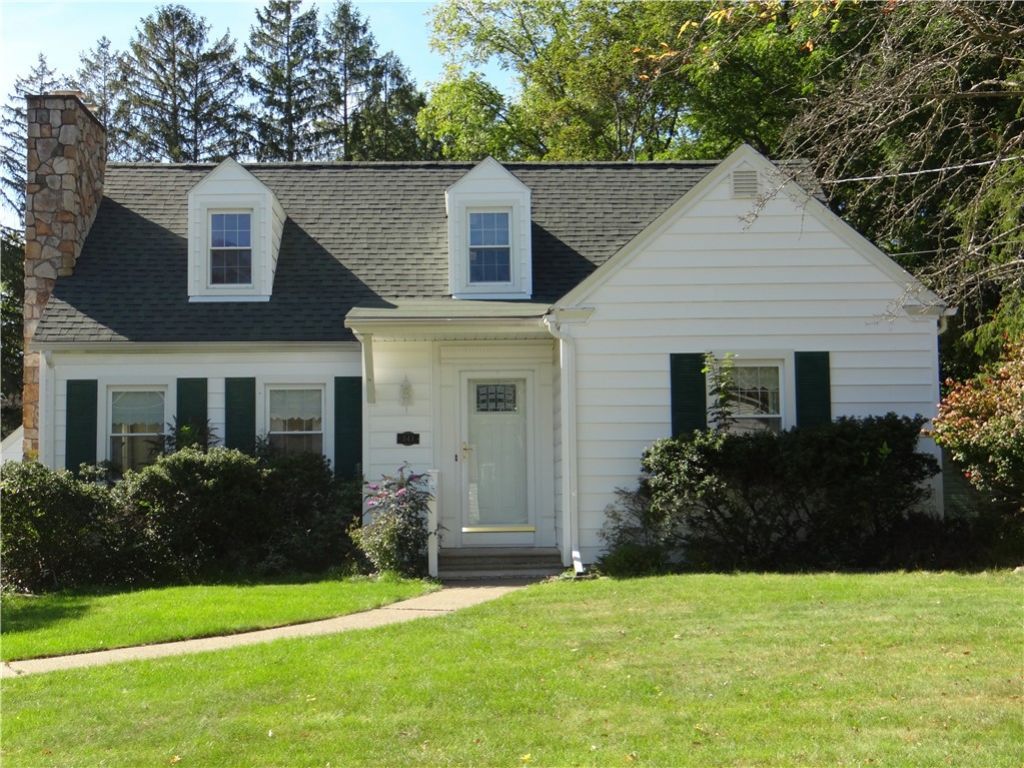
Classic Cape Cod charm meets comfortable modern living. This beautifully maintained home offers a nice floor plan, inviting spaces, and plenty of room to enjoy both inside and out. The first floor features two good sized bedrooms, a stylish full updated bath, spacious living room with decorative wood fireplace, formal dining room, and updated kitchen. Central air keeps things comfortable, while the enclosed rear porch provides a peaceful place to relax and enjoy the outdoors from the comfort of your home. The second floor adds versatility with a full bedroom, full bath, and an open area perfect for a reading nook, home office or den, hobby space, or additional creative uses. Hardwood flooring is believed to be under some of the carpeting and some vinyl windows are part of this home's quality features. Step outside and enjoy a fenced rear yard and wonderful oversized side yard for garden, play, entertaining, or simply enjoying the sunshine. One car detached garage, vinyl siding, and paved driveway all situated in popular Town of Elmira with close proximity to Big Flats, Corning, Horseheads, Pine City, and of course Town Pickleball Courts, Town Library, Town Pool, and nearby Chemung River access points. Look, LOVE, Live!!
Property Features
Property Type: Residential - Single Family
Basement: Full
Cooling: Central Air
Garage: 1
Heating: Gas, Forced Air
Home Style: Cape Cod
Lot Size: 0.28 Acres
Stories: 2.0
Taxes: $4,851
Year Built: 1939
Amenities
Separate/Formal Dining Room
Bedroom on Main Level
Blacktop Driveway
Feature Descriptions
Appliances: Dryer, Dishwasher, Electric Oven, Electric Range, Gas Water Heater, Refrigerator, Washer
Days on Site: 3
Exterior: Vinyl Siding
Flooring: Carpet, Varies
Laundry: In Basement
Lot: Rectangular, Rectangular Lot, Residential Lot
Lot Dimensions: 100X120
Parcel#: 073089-098-007-0001-044-000-0000
Parking: Detached, Garage
Parking Notes: Detached, Garage
Sewer: Connected
Utilities: Sewer Connected, Water Connected
Water: Connected, Public
Local Schools
School District: Elmira
Listed By / Shown By
Listing By
Agency Name: Howard Hanna Horseheads
Agency Phone: (607) 739-1444
Shown By
Agent Name: Mark DiGiampaolo
Agent Phone: (716) 887-3891
Agency Title: MJ Peterson Real Estate

Estimate Your Payment
Estimated Payment
$ 905.18 per month $442.89 Principal & Interest $404.25 Property Tax $58.04 Homeowner's InsuranceChange Payment Information


Privacy Policy / DMCA Notice / ADA Accessibility


This site is hosted, designed and copyright
© 1994 - 2026 by
Delta Media Group, Inc. -- Patent Pending --
341 Larchmont Road | MLS# R1717332
This single family home located at 341 Larchmont Road, Elmira, NY 14905 is currently listed for sale with an asking price of $199,000. This property was built in 1939 and has 3 bedrooms and 2 full baths with 1583 sq. ft. Larchmont Road is located within the Elmira school district. Search Elmira real estate on mdigiampaolo.mjpeterson.com today.