
Mark DiGiampaolo
REALTOR®, Lic. Real Estate Salesperson

BEDS2
BATHS1 full
SQUARE FEET972
MLS#S1717378
STATUSActive
PROPERTY TYPEResidential - Single Family
SUBDIVISIONTown/Sennett
SCHOOLAuburn
Property Description
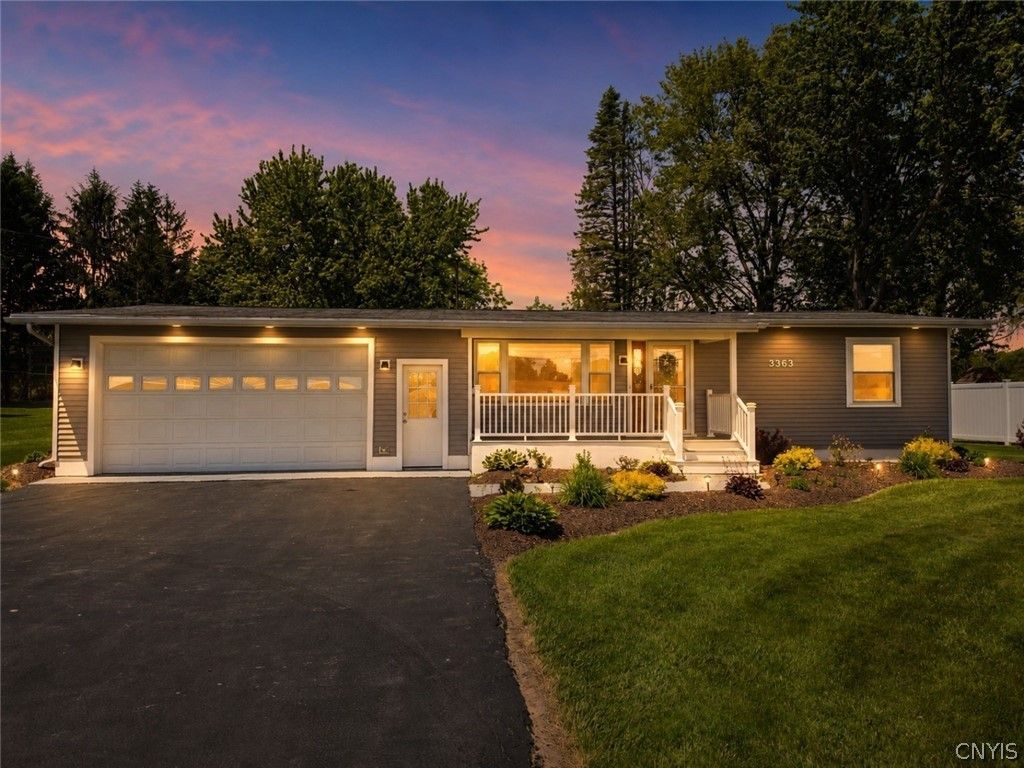
Completely transformed from top to bottom, this beautifully renovated 2-bedroom, 1-bath ranch combines modern living with peaceful country views and an incredible amount of usable space. A standout feature is the impressive 5+ car attached garage, offering exceptional room for vehicles, hobbies, storage, or a workshop, along with a full basement for even more flexibility. Inside, virtually every major component has been updated or replaced, including flooring, windows, doors, siding, kitchen, bathroom and more. Relax and enjoy the beautiful countryside views from either the covered front porch or covered rear porch. A partially fenced yard adds to the outdoor appeal, while the quiet location just outside of town provides privacy and convenient access to everyday amenities. Extensively renovated throughout, this home offers the look and feel of new construction with the character, space and versatility that make it truly unique.
Property Features
Property Type: Residential - Single Family
Basement: Full
Cooling: Central Air
Garage: 5 car attached
Heating: Electric, Forced Air
Home Style: Ranch
Lot Size: 0.46 Acres
Roof Type: Asphalt
Stories: 1.0
Taxes: $4,356
Year Built: 1958
Amenities
Eat-in Kitchen
Separate/Formal Living Room
Other
Quartz Counters
See Remarks
Sliding Glass Door(s)
Bedroom on Main Level
Main Level Primary
Blacktop Driveway
Deck
Fence
Patio
Feature Descriptions
Accessibility: Accessible Bedroom, Low Threshold Shower
Appliances: Dryer, Dishwasher, Gas Oven, Gas Range, Gas Water Heater, Refrigerator, Washer
Days on Site: 1
Door Features: Sliding Doors
Exterior: Vinyl Siding
Fencing: Partial
Flooring: Ceramic Tile, Laminate, Varies
Laundry: Main Level
Lot: Rectangular, Rectangular Lot
Lot Dimensions: 97X205
Parcel#: 055200-110-000-0002-021-000-0000
Parking: Attached, Electricity, Garage, Heated Garage, Storage, Garage Door Opener
Parking Notes: Attached, Electricity, Garage, Heated Garage, Storage,
Patio/Porch: Covered, Deck, Open, Patio, Porch
Sewer: Septic Tank
Utilities: Cable Available, Electricity Connected, High Speed Internet Available, Water Connected
Water: Connected, Public
Local Schools
High School: Auburn High
Middle School: Auburn Junior High
School District: Auburn
Listed By / Shown By
Listing By
Agency Name: Acropolis Realty Group LLC
Agency Phone: 315-396-0493
Shown By
Agent Name: Mark DiGiampaolo
Agent Phone: (716) 887-3891
Agency Title: MJ Peterson Real Estate

Estimate Your Payment
Estimated Payment
$ 992.06 per month $556.17 Principal & Interest $363.00 Property Tax $72.89 Homeowner's InsuranceChange Payment Information


Privacy Policy / DMCA Notice / ADA Accessibility


This site is hosted, designed and copyright
© 1994 - 2026 by
Delta Media Group, Inc. -- Patent Pending --
3363 Franklin Street Road | MLS# S1717378
This single family home located at 3363 Franklin Street Road, Auburn, NY 13021 is currently listed for sale with an asking price of $249,900. This property was built in 1958 and has 2 bedrooms and 1 full baths with 972 sq. ft. Franklin Street Road is located in the Town/Sennett subdivision within the Auburn school district. Search Town/Sennett real estate on mdigiampaolo.mjpeterson.com today.