
Mark DiGiampaolo
REALTOR®, Lic. Real Estate Salesperson

BEDS4
BATHS1 full 1 partial
SQUARE FEET1,484
MLS#R1717047
STATUSActive
PROPERTY TYPEResidential - Single Family
SUBDIVISIONPinetree Manor Sec 1
SCHOOLWest Irondequoit
Property Description
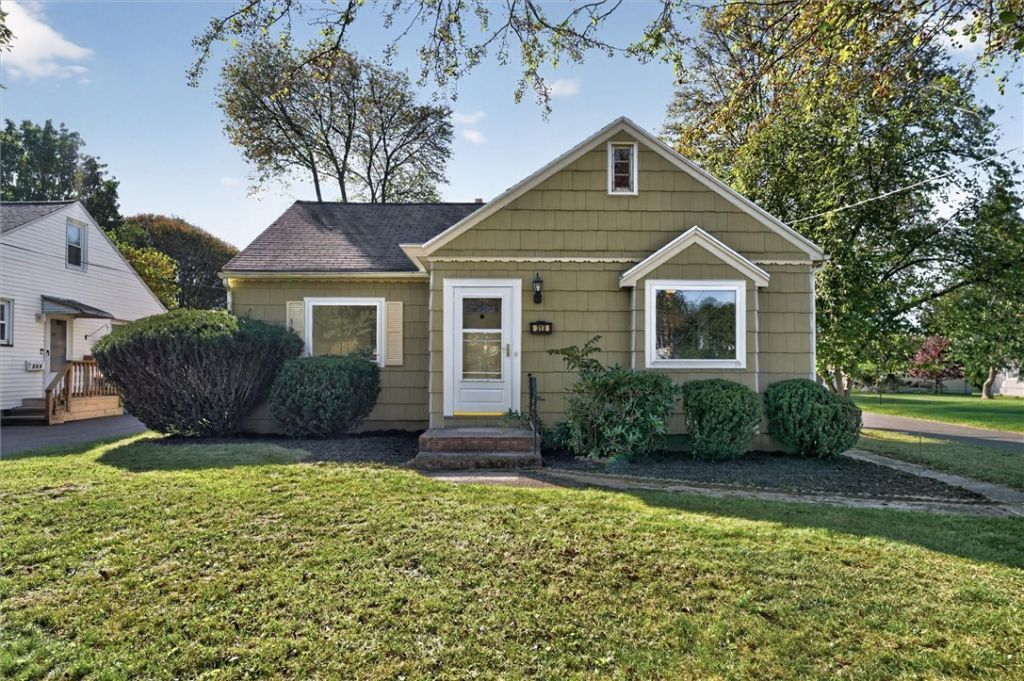
Bright, beautifully updated, and full of potential - welcome home! This 4-bedroom, 1.5-bath home has a warm, inviting feel with tons of natural light and plenty of space to make it your own. The first-floor bedroom adds great flexibility and convenient first-floor living. First floor laundry hookups are also available! Upstairs, you'll find additional bedrooms and space to grow, work, relax,(hide), and make the home fit your lifestyle. With tasteful improvements and whimsical exterior, and partially finished basement, this home gives you a fresh and move-in-ready feel while still leaving plenty of room to add your own personal touches. Just 7 minutes to Wegmans and about 4 minutes to the beach, 4 minutes to Durand Eastman Golf, 10 minutes to Seabreeze, 10 minutes to Turning Point Park. Delayed showings until 9/24 at 8AM. Offers due 9/30 at 12pm.
Property Features
Property Type: Residential - Single Family
Basement: PartiallyFinished
Garage: 1
Heating: Gas, ForcedAir
Home Style: CapeCod
Lot Size: 0.15 Acres
Roof Type: Asphalt
Stories: 1.0
Taxes: $7,079
Year Built: 1948
Amenities
Pantry
BedroomOnMainLevel
BlacktopDriveway
Feature Descriptions
Appliances: GasOven, GasRange, GasWaterHeater, Refrigerator
Days on Site: 3
Exterior: CompositeSiding
Flooring: Linoleum, LuxuryVinyl, Vinyl
Lot: Rectangular, RectangularLot, ResidentialLot
Lot Dimensions: 50X130
Parcel#: 263400-061-070-0001-068-000
Parking: Detached, Garage
Parking Notes: Detached, Garage
Sewer: Connected
Utilities: ElectricityConnected, SewerConnected, WaterConnected
Water: Connected, Public
Local Schools
High School: Irondequoit High
Middle School: Iroquois Middle
Elementary School: Colebrook
School District: West Irondequoit
Listed By / Shown By
Listing By
Agency Name: Revolution Real Estate
Agency Contact: 917-780-0484
Shown By
Agent Name: Mark DiGiampaolo
Agent Phone: (716) 887-3891
Agency Title: MJ Peterson Real Estate

Estimate Your Payment
Estimated Payment
$ 992.42 per month $355.87 Principal & Interest $589.92 Property Tax $46.64 Homeowner's InsuranceChange Payment Information


Privacy Policy / DMCA Notice / ADA Accessibility


This site is hosted, designed and copyright
© 1994 - 2026 by
Delta Media Group, Inc. -- Patent Pending --
313 Washington Ave | MLS# R1717047
This single family home located at 313 Washington Ave, Irondequoit, NY 14617 is currently listed for sale with an asking price of $159,900. This property was built in 1948 and has 4 bedrooms and 1 full and 1 partial baths with 1484 sq. ft. Washington Ave is located in the Pinetree Manor Sec 1 subdivision within the West Irondequoit school district. Search Pinetree Manor Sec 1 real estate on mdigiampaolo.mjpeterson.com today.