
Mark DiGiampaolo
REALTOR®, Lic. Real Estate Salesperson

BEDS2
BATHS1 full 1 partial
SQUARE FEET1,146
MLS#B1717454
STATUSActive
PROPERTY TYPEResidential - Condominium
SUBDIVISIONStoneledge Condo
SCHOOLWilliamsville
Property Description
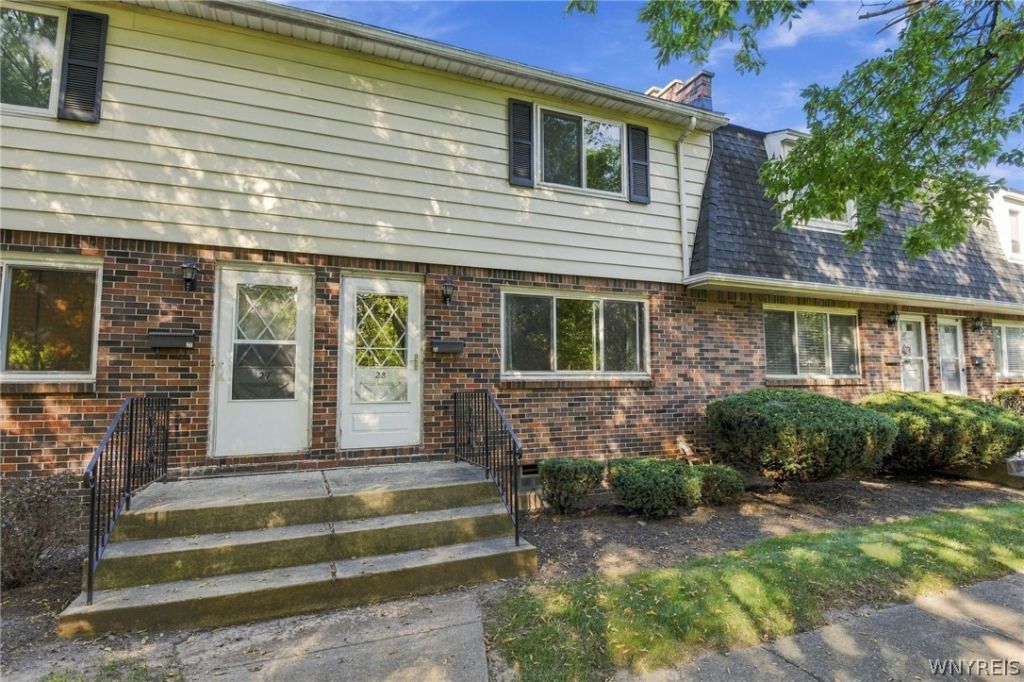
Welcome to this beautiful 2-bedroom, 1.5-bath condo in Amherst with williamsville schools! The main floor features a spacious living room with hardwood floors, creating a warm and inviting space. The kitchen offers oak cabinetry, hardwood floors, and includes all kitchen appliances. A convenient half bath is located just off the kitchen, along with access to a private balcony-perfect for enjoying warm summer days and evenings. Upstairs, you'll find two generously sized bedrooms and a full bathroom. The finished basement provides additional living space with a large recreation room, laundry area, and a 1.5-car attached garage. This condo offers comfortable living, plenty of space, and convenient features throughout! Sellers reserve the right to set offer deadline.
Property Features
Property Type: Residential - Condominium
Basement: Full, Partial
Cooling: Central Air
Garage: 1.5 car attached
Heating: Gas, Forced Air
Lot Size: 0.03 Acres
Stories: 2.0
Taxes: $2,534
Year Built: 1972
Amenities
Eat-in Kitchen
Feature Descriptions
Appliances: Gas Oven, Gas Range, Gas Water Heater, Refrigerator
Days on Site: 2
Exterior: Brick, Vinyl Siding
Flooring: Carpet, Hardwood, Varies, Vinyl
HOA Fee: 300/ Monthly
Laundry: In Basement
Lot: Rectangular, Rectangular Lot, Residential Lot
Parcel#: 142289-069-120-0004-015-000-28
Parking: Attached, Garage, Open
Parking Notes: Attached, Garage, Open
Pets Allowed: Cats OK
Sewer: Connected
Utilities: Sewer Connected, Water Connected
Water: Connected, Public
Local Schools
School District: Williamsville
Listed By / Shown By
Listing By
Agency Name: Howard Hanna WNY Inc.
Agency Contact: 716-573-6530
Shown By
Agent Name: Mark DiGiampaolo
Agent Phone: (716) 887-3891
Agency Title: MJ Peterson Real Estate

Estimate Your Payment
Estimated Payment
$ 714.36 per month $444.89 Principal & Interest $211.17 Property Tax $58.30 Homeowner's InsuranceChange Payment Information


Privacy Policy / DMCA Notice / ADA Accessibility


This site is hosted, designed and copyright
© 1994 - 2026 by
Delta Media Group, Inc. -- Patent Pending --
28 Stoneledge Court | MLS# B1717454
This condo located at 28 Stoneledge Court, Buffalo, NY 14221 is currently listed for sale with an asking price of $199,900. This property was built in 1972 and has 2 bedrooms and 1 full and 1 partial baths with 1146 sq. ft. Stoneledge Court is located in the Stoneledge Condo subdivision within the Williamsville school district. Search Stoneledge Condo real estate on mdigiampaolo.mjpeterson.com today.