
Mark DiGiampaolo
REALTOR®, Lic. Real Estate Salesperson

BEDS4
BATHS2 full
SQUARE FEET2,000
MLS#S1716666
STATUSActive
PROPERTY TYPEResidential - Single Family
SCHOOLCentral Square
Property Description
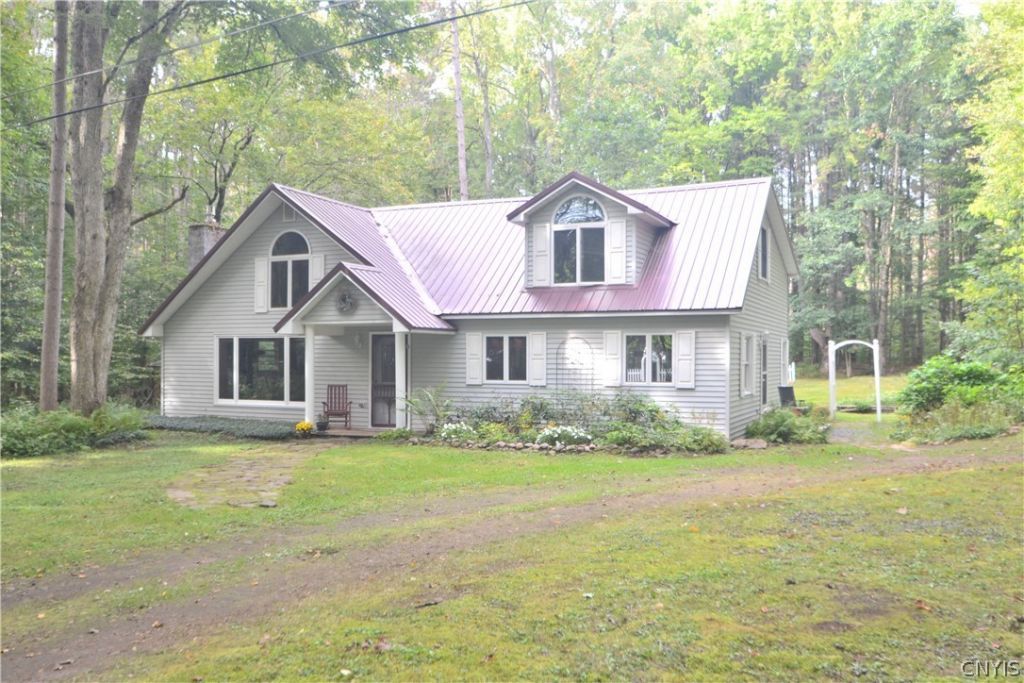
Welcome Home! This Home sitting at a near 2000 sf is soo much more than a home. Set on almost 5 acres w/ multiple outbuildings including a shed, potting shed and a 22' x 30' garage w/ electric service & 2- 7' foot garage doors, large enough to have shop space! The property is a private serene lot w/ towering, mature trees. A nature lover's paradise. Covered in flowering beds throughout. Inside, guests are welcomed with a vaulted pine ceiling & pine beams that span the length of space. Custom stone propane fireplace w/ blower to keep you warm & cozy throughout the upcoming chilly nights/days. Updated & open eat-in kitchen has enough space to host gatherings. Stainless steel Appliances stay. Dining room adjacent is open to kitchen & has lovely views of the backyard. Hardwood floors are well maintained. 1st floor laundry is where you will find the washer/dryer that stay & access to the On-Demand Hot water system! 1st floor has second largest bdrm & full bath. Upstairs has 3 bdrms & full bath. Bathrooms are beautifully updated with careful attention to detail. Owner's suite is large, has beautiful architectural vibe, views of both front & back yards & dual entrances. The home hosts a metal roof perfect for the Northern area. Close to Oneida lake for boating & fishing! Close to trails for snowmobiling and ATVs. Central Square schools.
Property Features
Property Type: Residential - Single Family
Basement: Partial, Sump Pump
Fireplaces: 1
Garage: 2
Heating: Propane, Baseboard, Hot Water, Radiant
Home Style: Cape Cod, Contemporary
Lot Size: 4.83 Acres
Roof Type: Metal
Stories: 1.0
Taxes: $4,082
Year Built: 1967
Amenities
Ceiling Fan(s)
Cathedral Ceiling(s)
Separate/Formal Dining Room
Eat-in Kitchen
Kitchen Island
Pantry
Sliding Glass Door(s)
Skylights
Window Treatments
Bedroom on Main Level
Dirt Driveway
Deck
Propane Tank - Owned
Feature Descriptions
Appliances: Dryer, Dishwasher, Free-Standing Range, Oven, Propane Water Heater, Refrigerator, Washer
Days on Site: 3
Door Features: Sliding Doors
Exterior: Blown-In Insulation, Vinyl Siding, Copper Plumbing, P
Flooring: Carpet, Hardwood, Laminate, Tile, Varies
Laundry: Main Level
Lot: Rectangular, Rectangular Lot, Residential Lot, Rural Lot, Wooded
Lot Dimensions: 207X997
Parcel#: 352689-297-000-0002-009-000-0000
Parking: Detached, Electricity, Garage, Circular Driveway
Parking Notes: Detached, Electricity, Garage, Circular Driveway
Patio/Porch: Covered, Deck, Porch
Sewer: Septic Tank
Utilities: Electricity Connected
Water: Well
Window: Drapes, Skylight(s)
Local Schools
High School: Paul V Moore High
Middle School: Central Square Middle
Elementary School: Aura A Cole Elementary
School District: Central Square
Listed By / Shown By
Listing By
Agency Name: The O'Hara Group
Agency Phone: 315-491-6088
Shown By
Agent Name: Mark DiGiampaolo
Agent Phone: (716) 887-3891
Agency Title: MJ Peterson Real Estate

Estimate Your Payment
Estimated Payment
$ 1,158.02 per month $723.09 Principal & Interest $340.17 Property Tax $94.76 Homeowner's InsuranceChange Payment Information


Privacy Policy / DMCA Notice / ADA Accessibility


This site is hosted, designed and copyright
© 1994 - 2026 by
Delta Media Group, Inc. -- Patent Pending --
28 Saunders Drive | MLS# S1716666
This single family home located at 28 Saunders Drive, Constantia, NY 13028 is currently listed for sale with an asking price of $324,900. This property was built in 1967 and has 4 bedrooms and 2 full baths with 2000 sq. ft. Saunders Drive is located within the Central Square school district. Search Constantia real estate on mdigiampaolo.mjpeterson.com today.