
Mark DiGiampaolo
REALTOR®, Lic. Real Estate Salesperson

BEDS2
BATHS2 full
SQUARE FEET920
MLS#R1716264
STATUSActive
PROPERTY TYPEResidential - Mobile Home
SUBDIVISIONOakwood Estate
SCHOOLSodus
Property Description
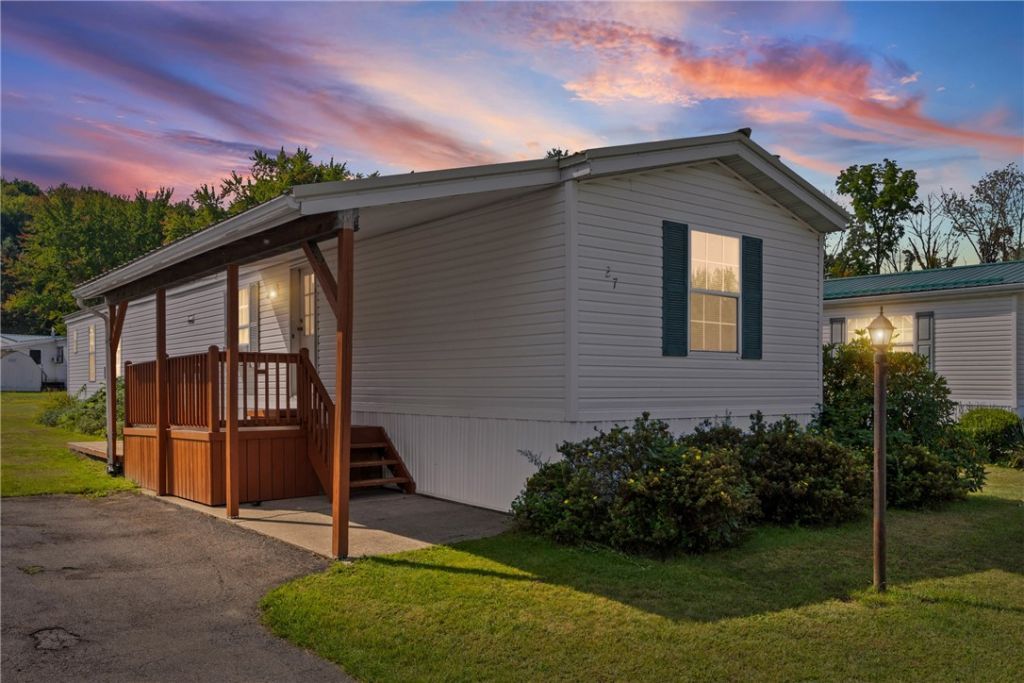
Welcome to this charming 1994 single-wide mobile home featuring 2 bedrooms and 2 full bathrooms with a comfortable, open-concept layout. The spacious living area flows naturally into the kitchen and dining space, creating a bright and inviting atmosphere that's perfect for everyday living and entertaining. The home offers a practical floor plan with generously sized bedrooms, two full bathrooms, and plenty of living space. Located in a mobile home park, this home offers an affordable opportunity for comfortable living without the upkeep of a traditional house. Subject to park approval, central AC not operating. Window units not included
Property Features
Property Type: Residential - Mobile Home
Basement: None
Heating: Gas, Forced Air
Home Style: Manufactured Home, Mobile Home
Roof Type: Metal
Stories: 1.0
Taxes: $0
Year Built: 1994
Amenities
Eat-in Kitchen
Separate/Formal Living Room
Sliding Glass Door(s)
Bedroom on Main Level
Main Level Primary
Primary Suite
Blacktop Driveway
Deck
Feature Descriptions
Appliances: Dryer, Disposal, Gas Oven, Gas Range, Gas Water Heater, Refrigerator, Washer
Days on Site: 5
Door Features: Sliding Doors
Exterior: Frame, Vinyl Siding
Flooring: Carpet, Varies, Vinyl
Laundry: Main Level
Lot: Agricultural, Rectangular, Rectangular Lot, Rural Lot
Parcel#: 00000000000000000
Parking: No Garage, Shared Driveway
Parking Notes: No Garage, Shared Driveway
Patio/Porch: Deck
Sewer: Septic Tank
Utilities: Electricity Connected, Water Available
Water: Not Connected, Public
Local Schools
School District: Sodus
Listed By / Shown By
Listing By
Agency Name: Empire Realty Group
Agency Contact: 315-576-0128
Shown By
Agent Name: Mark DiGiampaolo
Agent Phone: (716) 887-3891
Agency Title: MJ Peterson Real Estate

Estimate Your Payment
Estimated Payment
$ 87.85 per month $77.67 Principal & Interest $0.00 Property Tax (data not provided by mls) $10.18 Homeowner's InsuranceChange Payment Information


Privacy Policy / DMCA Notice / ADA Accessibility


This site is hosted, designed and copyright
© 1994 - 2026 by
Delta Media Group, Inc. -- Patent Pending --
27 Birch Circle | MLS# R1716264
This single family home located at 27 Birch Circle, Williamson, NY 14589 is currently listed for sale with an asking price of $34,900. This property was built in 1994 and has 2 bedrooms and 2 full baths with 920 sq. ft. Birch Circle is located in the Oakwood Estate subdivision within the Sodus school district. Search Oakwood Estate real estate on mdigiampaolo.mjpeterson.com today.