
Mark DiGiampaolo
REALTOR®, Lic. Real Estate Salesperson

BEDS3
BATHS1 full
SQUARE FEET1,200
MLS#B1717166
STATUSActive
PROPERTY TYPEResidential - Single Family
SUBDIVISIONHolland Land Companys Pur
SCHOOLNiagara Falls
Property Description
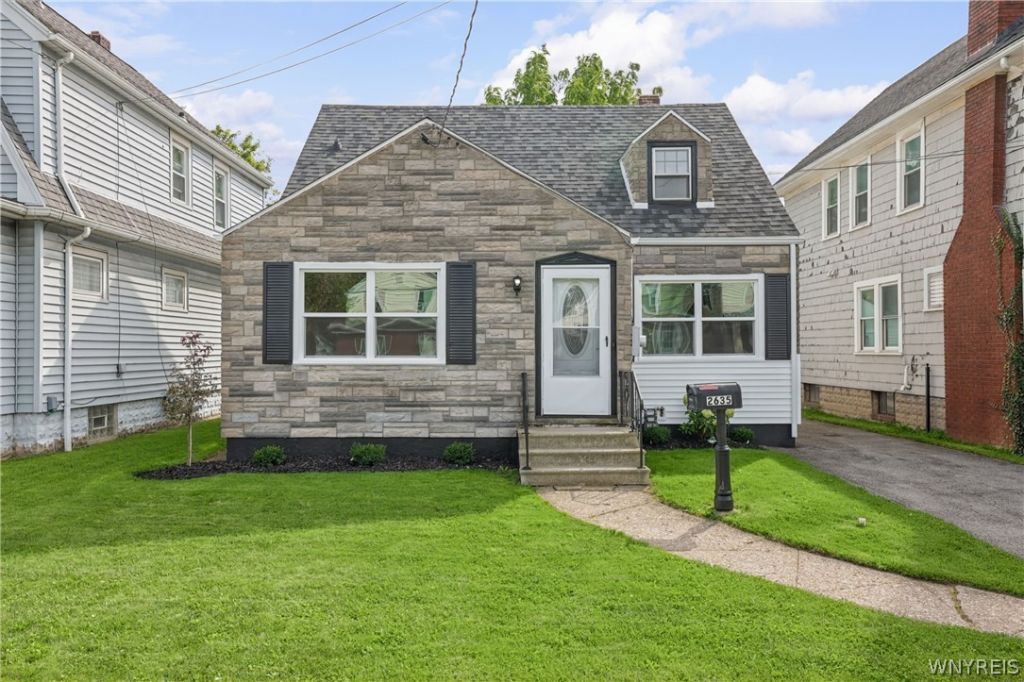
Welcome to 2635 Porter Road! This 3-bed, 1-bath home boasts a stone façade with standout curb appeal, while hardwood floors and bright, comfortable living spaces make it feel inviting from the moment you step inside. The kitchen adds a pop of personality with its farmhouse-style sink, while a first-floor bedroom offers flexibility for guests or a home office. Outside, enjoy a large, private fenced yard with room to relax, entertain, or garden, plus a detached garage and off-street parking. A newer roof, updated utilities, and brand-new sump pump add practical value. Centrally located in Niagara Falls near Hyde Park Golf Course, this home puts local recreation and everyday conveniences within easy reach. Come see what 2635 Porter Road has to offer!
Property Features
Property Type: Residential - Single Family
Basement: Full, Sump Pump
Fenced: Yes
Garage: 1.5
Heating: Gas, Forced Air
Home Style: Cape Cod
Lot Size: 0.09 Acres
Stories: 1.0
Taxes: $3,385
Year Built: 1950
Amenities
Eat-in Kitchen
Separate/Formal Living Room
Natural Woodwork
Bedroom on Main Level
Blacktop Driveway
Fully Fenced
Feature Descriptions
Appliances: Exhaust Fan, Gas Water Heater, Range Hood
Days on Site: 2
Exterior: Stone, Vinyl Siding, Copper Plumbing, PEX Plumbing
Fencing: Full
Flooring: Hardwood, Varies, Vinyl
Laundry: In Basement
Lot: Near Public Transit, Rectangular, Rectangular Lot, Residential Lot
Lot Dimensions: 40X99
Parcel#: 291100-144-051-0003-007-000
Parking: Detached, Garage
Parking Notes: Detached, Garage
Sewer: Connected
Utilities: Cable Available, Sewer Connected, Water Connected
Water: Connected, Public
Local Schools
School District: Niagara Falls
Listed By / Shown By
Listing By
Agency Name: Iconic Real Estate
Agency Phone: 716-236-7644
Shown By
Agent Name: Mark DiGiampaolo
Agent Phone: (716) 887-3891
Agency Title: MJ Peterson Real Estate

Estimate Your Payment
Estimated Payment
$ 621.66 per month $300.23 Principal & Interest $282.08 Property Tax $39.35 Homeowner's InsuranceChange Payment Information


Privacy Policy / DMCA Notice / ADA Accessibility


This site is hosted, designed and copyright
© 1994 - 2026 by
Delta Media Group, Inc. -- Patent Pending --
2635 Porter Road | MLS# B1717166
This single family home located at 2635 Porter Road, Niagara Falls, NY 14305 is currently listed for sale with an asking price of $134,900. This property was built in 1950 and has 3 bedrooms and 1 full baths with 1200 sq. ft. Porter Road is located in the Holland Land Companys Pur subdivision within the Niagara Falls school district. Search Holland Land Companys Pur real estate on mdigiampaolo.mjpeterson.com today.