
Mark DiGiampaolo
REALTOR®, Lic. Real Estate Salesperson

BEDS3
BATHS2 full
SQUARE FEET1,528
MLS#S1716317
STATUSActive
PROPERTY TYPEResidential - Mobile Home
SCHOOLGeneral Brown
Property Description
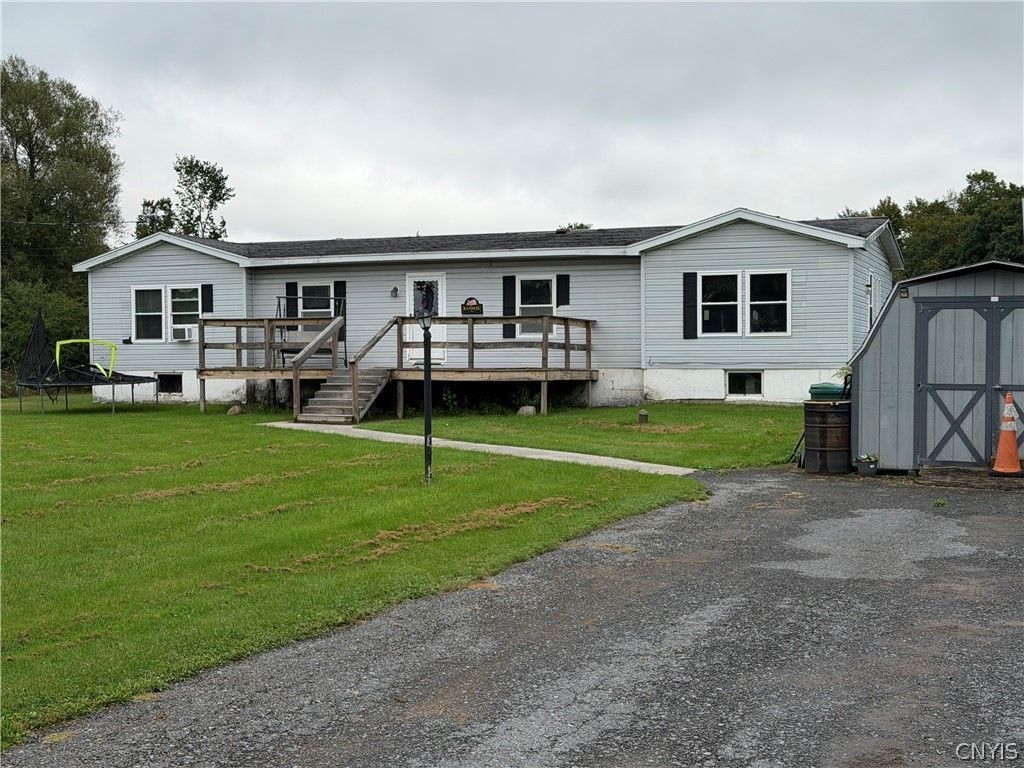
Welcome to 25758 Mustard Road in the Town of Pamelia! Situated on a spacious 1.43-acre lot, this 1,528 sq. ft. home offers quiet country living with tremendous upside potential. The single-level floor plan features 3 bedrooms and 2 full bathrooms, including a dedicated primary suite complete with its own private bath. Bring your tools, contractor, and imagination! Whether you are looking for your next flip project or a chance to build sweat equity by customizing a property to your exact taste, this home presents a fantastic value. Outside, the deep 1.4+ acre yard provides endless space for gardens, outdoor storage, or future expansion, all while remaining convenient to Watertown amenities, General Brown schools, and Fort Drum. Property is being sold AS-IS with CASH OFFERS ONLY. Opportunities at this price point with this much lot size don't last long-schedule your showing today and unlock its full potential!
Property Features
Property Type: Residential - Mobile Home
Basement: None
Heating: Oil, Forced Air
Home Style: Manufactured Home, Mobile Home
Lot Size: 1.43 Acres
Stories: 1.0
Taxes: $1,844
Year Built: 1989
Amenities
Eat-in Kitchen
Separate/Formal Living Room
Home Office
Bedroom on Main Level
Bath in Primary Bedroom
Main Level Primary
Primary Suite
Gravel Driveway
Feature Descriptions
Appliances: Dishwasher, Electric Oven, Electric Range, Electric Water Heater, Refrigerator
Days on Site: 5
Exterior: Vinyl Siding
Flooring: Carpet, Varies, Vinyl
Laundry: Main Level
Lot: Other, Rectangular, Rectangular Lot, See Remarks
Lot Dimensions: 150X415
Parcel#: 224889-063-020-0001-025-142
Parking: No Garage
Parking Notes: No Garage
Sewer: Septic Tank
Water: Well
Local Schools
School District: General Brown
Listed By / Shown By
Listing By
Agency Name: Motivated Realty
Agency Phone: 315-778-3503
Shown By
Agent Name: Mark DiGiampaolo
Agent Phone: (716) 887-3891
Agency Title: MJ Peterson Real Estate

Estimate Your Payment
Estimated Payment
$ 405.39 per month $222.56 Principal & Interest $153.67 Property Tax $29.17 Homeowner's InsuranceChange Payment Information


Privacy Policy / DMCA Notice / ADA Accessibility


This site is hosted, designed and copyright
© 1994 - 2026 by
Delta Media Group, Inc. -- Patent Pending --
25758 Mustard Road | MLS# S1716317
This single family home located at 25758 Mustard Road, Watertown, NY 13601 is currently listed for sale with an asking price of $100,000. This property was built in 1989 and has 3 bedrooms and 2 full baths with 1528 sq. ft. Mustard Road is located within the General Brown school district. Search Watertown real estate on mdigiampaolo.mjpeterson.com today.