
Mark DiGiampaolo
REALTOR®, Lic. Real Estate Salesperson

BEDS3
BATHS1 full 1 partial
SQUARE FEET1,176
MLS#B1717717
STATUSActive
PROPERTY TYPEResidential - Single Family
SUBDIVISIONSection 14450
SCHOOLNiagara Falls
Property Description
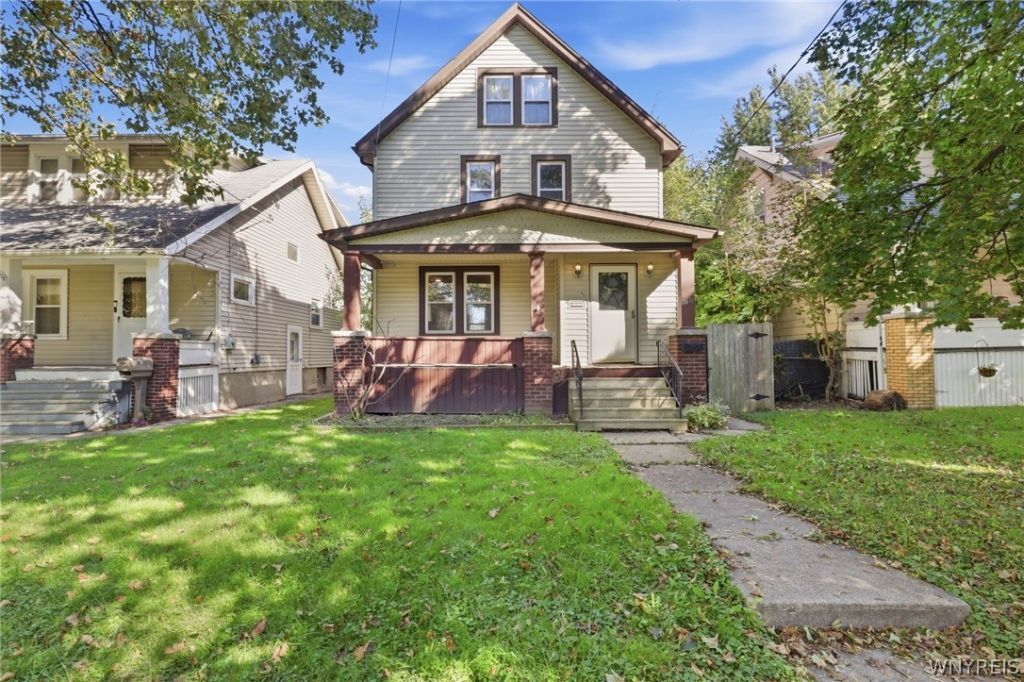
Welcome home to your Charming 3-bed, 1.5-bath, 1 car garage 2 story in the Hyde Park area of Niagara Falls, just minutes from downtown and the Falls attractions. Updates include tear off arch roof w/plenty of life, many windows, maintenance free siding, electrical service, hot water tank and more! Move-in ready so you can skip the projects and start living, relax on your covered first floor porch and enter into your home w/ first floor plan that includes open living room, formal dining room and updated kitchen, 2nd floor includes full bath and 3 generous brs, dry, poured basement for no worries and a beautiful fully fenced backyard to enjoy life, Don't wait on this one, must see!
Property Features
Property Type: Residential - Single Family
Basement: Full
Garage: 1
Heating: Gas, Forced Air
Home Style: Two Story, Traditional
Lot Size: 0.10 Acres
Stories: 2.0
Taxes: $2,708
Year Built: 1924
Amenities
Separate/Formal Dining Room
Separate/Formal Living Room
Galley Kitchen
Feature Descriptions
Appliances: Appliances Negotiable, Gas Water Heater
Days on Site: 1
Exterior: Vinyl Siding
Flooring: Carpet, Hardwood, Laminate, Varies
Laundry: In Basement
Lot: Rectangular, Rectangular Lot, Residential Lot
Lot Dimensions: 36X117
Parcel#: 291100-144-050-0001-088-000
Parking: Detached, Garage, Driveway
Parking Notes: Detached, Garage, Driveway
Sewer: Connected
Utilities: Sewer Connected, Water Connected
Water: Connected, Public
Local Schools
School District: Niagara Falls
Listed By / Shown By
Listing By
Agency Name: Howard Hanna WNY Inc.
Agency Contact: 716-622-5242
Shown By
Agent Name: Mark DiGiampaolo
Agent Phone: (716) 887-3891
Agency Title: MJ Peterson Real Estate

Estimate Your Payment
Estimated Payment
$ 514.90 per month $255.72 Principal & Interest $225.67 Property Tax $33.51 Homeowner's InsuranceChange Payment Information


Privacy Policy / DMCA Notice / ADA Accessibility


This site is hosted, designed and copyright
© 1994 - 2026 by
Delta Media Group, Inc. -- Patent Pending --
2410 Cleveland Avenue | MLS# B1717717
This single family home located at 2410 Cleveland Avenue, Niagara Falls, NY 14305 is currently listed for sale with an asking price of $114,900. This property was built in 1924 and has 3 bedrooms and 1 full and 1 partial baths with 1176 sq. ft. Cleveland Avenue is located in the Section 14450 subdivision within the Niagara Falls school district. Search Section 14450 real estate on mdigiampaolo.mjpeterson.com today.