
Mark DiGiampaolo
REALTOR®, Lic. Real Estate Salesperson

BEDS3
BATHS1 full
SQUARE FEET1,344
MLS#S1717026
STATUSActive
PROPERTY TYPEResidential - Single Family
SCHOOLOswego
Property Description
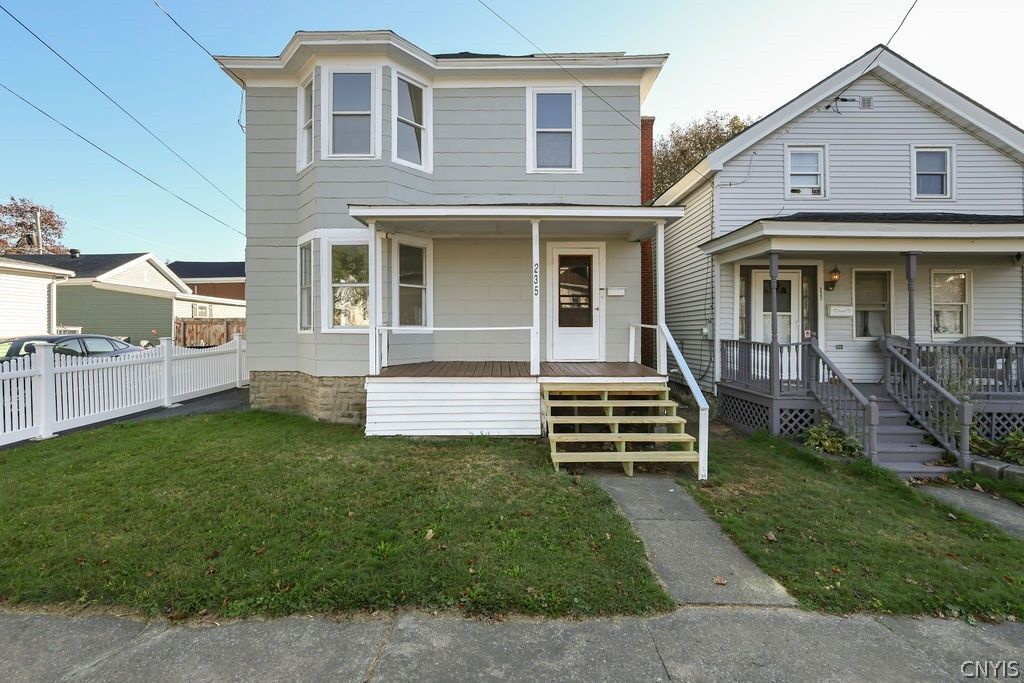
Incredible opportunity to own this remodeled 3 bedroom 1,344 sq ft colonial. Newly remodeled bright white kitchen with brand new cabinet, countertops and sink. Kitchen has eat-in are, but home also offers separate formal dining room sitting open to living room. Living room and dining room receive plenty of natural light, sitting wide open to each other. Second level features 3 bedrooms and full bathroom. Full bathroom includes clawfoot tub with shower. Front porch gives great area to sit and relax. Side entry area makes for nice mudroom to keep coats, shoes and the general mess out of the home. Convenient location in the City of Oswego with all the conveniences of Oswego available. Situated only approximately 30 minutes to the Town of Clay. Don't miss out on this opportunity to own this remodeled home!
Property Features
Property Type: Residential - Single Family
Basement: Full
Cooling: Zoned
Heating: Gas, Zoned, Baseboard, Hot Water
Home Style: Colonial, Two Story
Lot Size: 0.03 Acres
Roof Type: Architectural, Shingle
Stories: 2.0
Taxes: $2,430
Year Built: 1880
Amenities
Separate/Formal Dining Room
Entrance Foyer
Eat-in Kitchen
Fence
Feature Descriptions
Appliances: Gas Water Heater
Exterior: Composite Siding, PEX Plumbing
Fencing: Partial
Flooring: Hardwood, Luxury Vinyl, Varies
Laundry: In Basement
Lot: Near Public Transit, Rectangular, Rectangular Lot, Residential Lot
Lot Dimensions: 33X40
Parcel#: 351200-128-078-0003-043-000-0000
Parking: No Garage, No Driveway
Parking Notes: No Garage, No Driveway
Patio/Porch: Open, Porch
Sewer: Connected
Utilities: Sewer Connected, Water Connected
Water: Connected, Public
Local Schools
School District: Oswego
Listed By / Shown By
Listing By
Agency Name: Century 21 Leah's Signature
Agency Phone: 315-652-1165
Shown By
Agent Name: Mark DiGiampaolo
Agent Phone: (716) 887-3891
Agency Title: MJ Peterson Real Estate

Estimate Your Payment
Estimated Payment
$ 617.59 per month $367.00 Principal & Interest $202.50 Property Tax $48.10 Homeowner's InsuranceChange Payment Information


Privacy Policy / DMCA Notice / ADA Accessibility


This site is hosted, designed and copyright
© 1994 - 2026 by
Delta Media Group, Inc. -- Patent Pending --
235 W 7th Street | MLS# S1717026
This single family home located at 235 W 7th Street, Oswego, NY 13126 is currently listed for sale with an asking price of $164,900. This property was built in 1880 and has 3 bedrooms and 1 full baths with 1344 sq. ft. W 7th Street is located within the Oswego school district. Search Oswego real estate on mdigiampaolo.mjpeterson.com today.