
Mark DiGiampaolo
REALTOR®, Lic. Real Estate Salesperson

BEDS3
BATHS1 full 1 partial
SQUARE FEET1,754
MLS#R1727971
STATUSActive
PROPERTY TYPEResidential - Single Family
SUBDIVISIONIndian Hills Sec 07
SCHOOLRush-Henrietta
Property Description
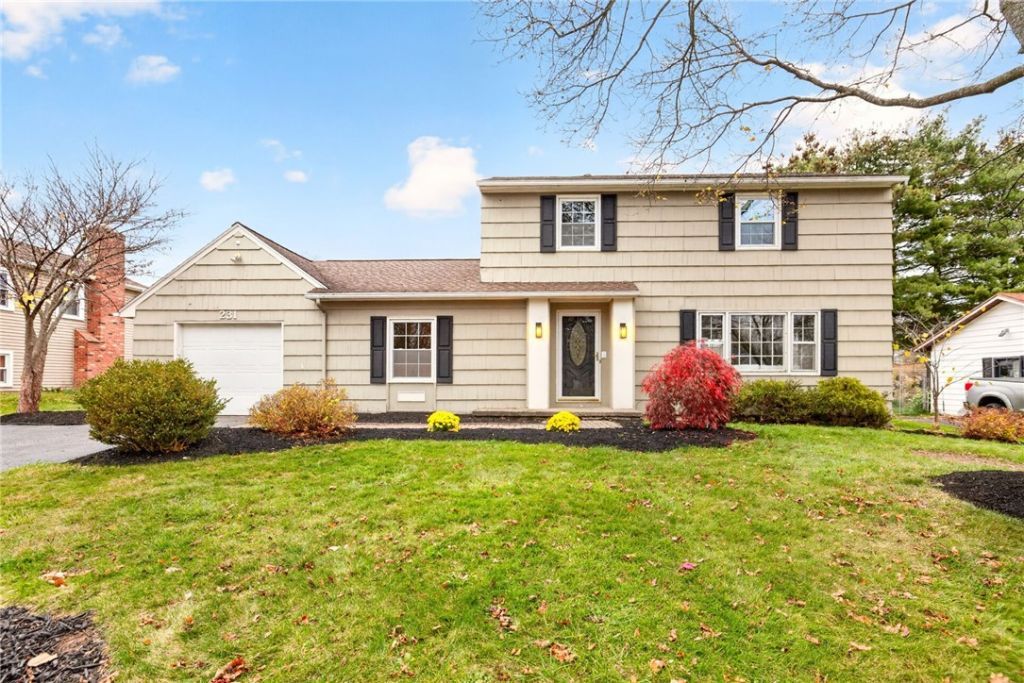
Welcome home to this beautifully updated property, offering a fresh, move-in-ready feel throughout! The first floor features a spacious living room, inviting family room, eat-in kitchen, formal dining room, and convenient half bath. Upstairs, you'll find three bedrooms and a full bathroom. Recent updates include fresh paint throughout, new carpeting and flooring, and a new drainage system. Major mechanical updates include a hot water tank and A/C, both replaced in 2022. Outside, enjoy a fully fenced backyard with plenty of room to relax, play, and entertain. With thoughtful updates throughout and a functional layout, this home is ready for its next chapter! Sqft 1754 per appraisal. Delayed negotiations until 11/17 @11am.
Property Features
Property Type: Residential - Single Family
Basement: Partial
Cooling: CentralAir
Fenced: Yes
Garage: 1.5 car attached
Heating: Gas, ForcedAir
Home Style: Colonial, TwoStory
Lot Size: 0.22 Acres
Roof Type: Asphalt
Stories: 2.0
Taxes: $3,033
Year Built: 1965
Amenities
CeilingFans
SeparateFormalDiningRoom
EntranceFoyer
EatInKitchen
SeparateFormalLivingRoom
BlacktopDriveway
FullyFenced
Feature Descriptions
Appliances: Dryer, Disposal, GasOven, GasRange, GasWaterHeater, Microwave, Refrigerator, Washer
Exterior: Cedar
Fencing: Full
Flooring: Carpet, Laminate, Tile, Varies
Laundry: MainLevel
Lot: Rectangular, RectangularLot, ResidentialLot
Lot Dimensions: 80X120
Parcel#: 263200-176-190-0002-046-000
Parking: Attached, Garage, Storage
Parking Notes: Attached, Garage, Storage
Sewer: Connected
Utilities: SewerConnected, WaterConnected
Water: Connected, Public
Local Schools
School District: Rush-Henrietta
Listed By / Shown By
Listing By
Agency Name: Keller Williams Realty Greater Rochester
Agency Contact: 585-303-2025
Shown By
Agent Name: Mark DiGiampaolo
Agent Phone: (716) 887-3891
Agency Title: MJ Peterson Real Estate

Estimate Your Payment
Estimated Payment
$ 944.74 per month $611.81 Principal & Interest $252.75 Property Tax $80.18 Homeowner's InsuranceChange Payment Information


Privacy Policy / DMCA Notice / ADA Accessibility


This site is hosted, designed and copyright
© 1994 - 2026 by
Delta Media Group, Inc. -- Patent Pending --
231 Gate House Trail | MLS# R1727971
This single family home located at 231 Gate House Trail , Henrietta, NY 14467 is currently listed for sale with an asking price of $274,900. This property was built in 1965 and has 3 bedrooms and 1 full and 1 partial baths with 1754 sq. ft. Gate House Trail is located in the Indian Hills Sec 07 subdivision within the Rush-Henrietta school district. Search Indian Hills Sec 07 real estate on mdigiampaolo.mjpeterson.com today.