
Mark DiGiampaolo
REALTOR®, Lic. Real Estate Salesperson

BEDS3
BATHS2 full
SQUARE FEET2,319
MLS#R1711832
STATUSActive
PROPERTY TYPEResidential - Single Family
SCHOOLPittsford
Property Description
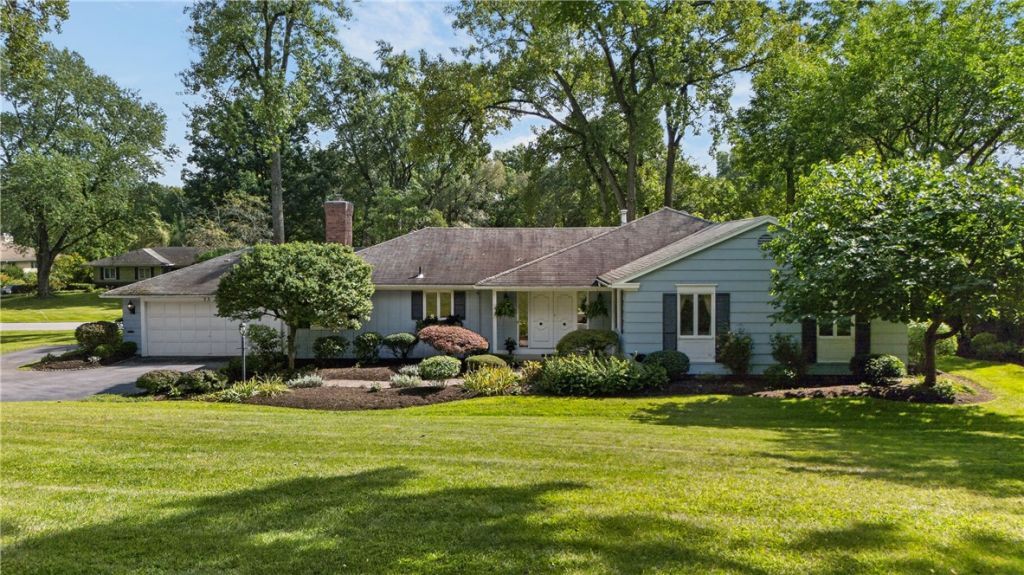
Rarely does a home combine style, space and lifestyle so beautifully! This exceptional 2,319 square foot ranch is truly move in ready and offers 3 bedrooms, 2 full baths, and an ideal setting in the highly sought after neighborhood. The beautifully appointed cherry kitchen features granite countertops and a custom eat-in booth, creating a warm and inviting space for everyday living and entertaining. Enjoy both a light filled living room featuring a stunning wall of windows and a warm, inviting family room with a beautiful fireplace. Spacious and inviting dining room, offering plenty of room for elegant entertaining and large gatherings. A convenient first floor laundry adds to the effortless functionality of this home. Enjoy the desirable Irondequoit and Oak Hill Golf Course communities, while coming home to beautifully landscaped grounds complete with a charming koi pond. The partially finished basement provides additional living space, while a generous unfinished area offers abundant storage. With its thoughtful design, beautiful finishes, spacious layout, and exceptional setting, this is a rare opportunity to enjoy the best of Pittsford living in a truly turnkey home. Delayed negotiations till Wednesday, September 30th at noon.
Property Features
Property Type: Residential - Single Family
Basement: Partially Finished
Cooling: Central Air
Fireplaces: 1
Garage: 2 car attached
Heating: Gas, Forced Air
Home Style: Ranch
Lot Size: 0.54 Acres
Stories: 1.0
Taxes: $12,412
Year Built: 1968
Amenities
Entrance Foyer
Eat-in Kitchen
Separate/Formal Living Room
Granite Counters
Storage
Window Treatments
Blacktop Driveway
Feature Descriptions
Appliances: Dryer, Dishwasher, Gas Cooktop, Disposal, Gas Oven, Gas Range, Gas Water Heater, Microwave, Refrigerator, Washer
Days on Site: 3
Exterior: Blown-In Insulation, Wood Siding
Flooring: Carpet, Hardwood, Tile, Varies
Laundry: Main Level
Lot: Irregular Lot, Residential Lot
Lot Dimensions: 192X120
Parcel#: 264689-151-060-0001-049-000
Parking: Attached, Garage
Parking Notes: Attached, Garage
Sewer: Connected
Utilities: Sewer Connected, Water Connected
Water: Connected, Public
Window: Drapes
Local Schools
School District: Pittsford
Listed By / Shown By
Listing By
Agency Name: Howard Hanna
Agency Contact: 585-381-0502
Shown By
Agent Name: Mark DiGiampaolo
Agent Phone: (716) 887-3891
Agency Title: MJ Peterson Real Estate

Estimate Your Payment
Estimated Payment
$ 2,670.28 per month $1,446.40 Principal & Interest $1,034.33 Property Tax $189.55 Homeowner's InsuranceChange Payment Information


Privacy Policy / DMCA Notice / ADA Accessibility


This site is hosted, designed and copyright
© 1994 - 2026 by
Delta Media Group, Inc. -- Patent Pending --
23 N Country Club Drive | MLS# R1711832
This single family home located at 23 N Country Club Drive, Rochester, NY 14618 is currently listed for sale with an asking price of $649,900. This property was built in 1968 and has 3 bedrooms and 2 full baths with 2319 sq. ft. N Country Club Drive is located within the Pittsford school district. Search Rochester real estate on mdigiampaolo.mjpeterson.com today.