
Mark DiGiampaolo
REALTOR®, Lic. Real Estate Salesperson

BEDS4
BATHS1 full
SQUARE FEET1,312
MLS#R1717249
STATUSActive
PROPERTY TYPEResidential - Single Family
SCHOOLWayne
Property Description
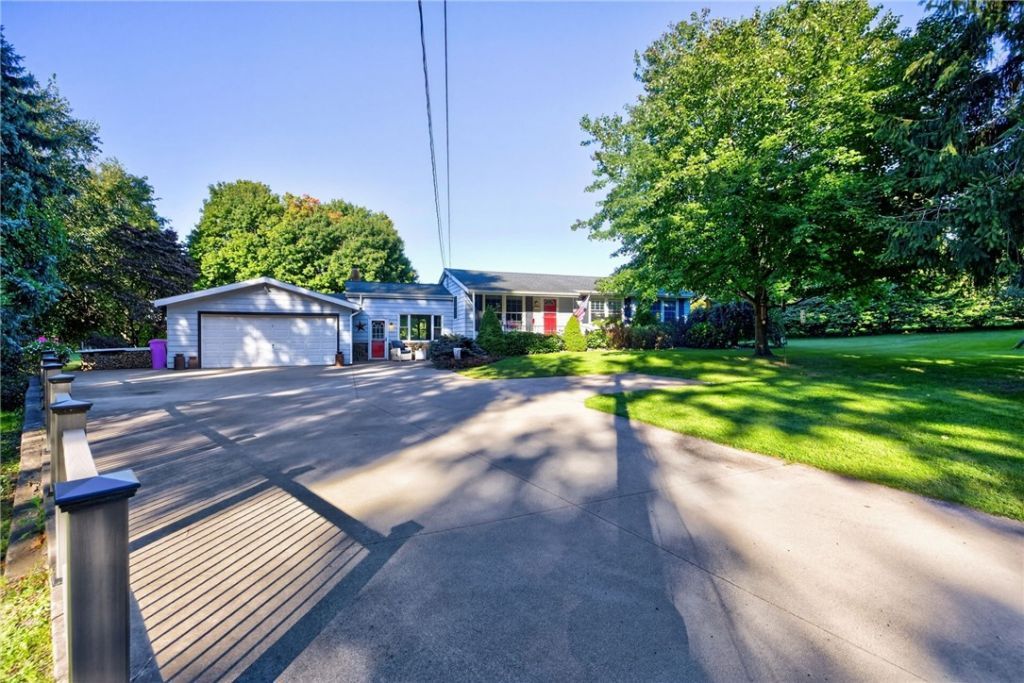
Welcome home to this inviting four-bedroom ranch, where comfort, space, and thoughtful details come together. An expansive concrete driveway offers ample additional parking and a convenient turnaround, leading to an oversized two-car garage with a dedicated workshop area. At the heart of the home, the custom cherry eat-in kitchen shines with quartz countertops, tile flooring, soft-close cabinetry, included stainless-steel appliances, and a triple window above the deep undermount sink. The open layout flows effortlessly into both the sun-filled living room, featuring warm oak floors and generous windows, and the spacious family room with volume ceilings and a cozy corner woodstove set on a brick hearth. The primary suite includes two closets, one of which is a walk-in that could easily be converted back into a full en suite bath. Step outside to a fenced rear patio overlooking lush gardens and a private yard-an ideal setting for relaxing or entertaining. A full basement, reached by a wide staircase, offers exciting potential to nearly double the home's living space. Vinyl windows and an included generator add everyday convenience and peace of mind. Delayed showings begin 09/24 @ 1PM. Delayed negotiations - offers due 09/29 @ 2PM.
Property Features
Property Type: Residential - Single Family
Basement: Full
Fireplaces: 1
Garage: 2 car attached
Heating: Gas, Forced Air
Home Style: Ranch
Lot Size: 0.47 Acres
Roof Type: Asphalt, Architectural, Pitched, Shingle
Stories: 1.0
Taxes: $5,117
Year Built: 1964
Amenities
Bathroom Rough-In
Entrance Foyer
Eat-in Kitchen
Separate/Formal Living Room
Quartz Counters
Bedroom on Main Level
Main Level Primary
Programmable Thermostat
Concrete Driveway
Feature Descriptions
Appliances: Dishwasher, Free-Standing Range, Freezer, Disposal, Gas Oven, Gas Range, Gas Water Heater, Microwave, Oven, Refrigerator, Washer
Days on Site: 2
Exterior: Stone, Vinyl Siding, Copper Plumbing, PEX Plumbing
Fencing: Pet Fence
Flooring: Ceramic Tile, Hardwood, Varies
Lot: Rectangular, Rectangular Lot, Rural Lot
Lot Dimensions: 120X181
Parcel#: 543400-063-118-0000-643-566-0000
Parking: Attached, Electricity, Garage, Storage, Workshop in Garage, Driveway, Garage Door Opener, Other
Parking Notes: Attached, Electricity, Garage, Storage, Workshop in Ga
Patio/Porch: Open, Porch
Sewer: Septic Tank
Utilities: Cable Available, Electricity Connected, High Speed Internet Available, Water Connected
Water: Connected, Public
Window: Thermal Windows
Local Schools
High School: Wayne Senior High
Middle School: Wayne Central Middle
Elementary School: Wayne Elementary
School District: Wayne
Listed By / Shown By
Listing By
Agency Name: Howard Hanna
Agency Contact: 585-278-4511
Shown By
Agent Name: Mark DiGiampaolo
Agent Phone: (716) 887-3891
Agency Title: MJ Peterson Real Estate

Estimate Your Payment
Estimated Payment
$ 992.54 per month $500.53 Principal & Interest $426.42 Property Tax $65.60 Homeowner's InsuranceChange Payment Information


Privacy Policy / DMCA Notice / ADA Accessibility


This site is hosted, designed and copyright
© 1994 - 2026 by
Delta Media Group, Inc. -- Patent Pending --
2251 Trimble Road | MLS# R1717249
This single family home located at 2251 Trimble Road, Ontario, NY 14519 is currently listed for sale with an asking price of $224,900. This property was built in 1964 and has 4 bedrooms and 1 full baths with 1312 sq. ft. Trimble Road is located within the Wayne school district. Search Ontario real estate on mdigiampaolo.mjpeterson.com today.