
Mark DiGiampaolo
REALTOR®, Lic. Real Estate Salesperson

BEDS3
BATHS2 full
SQUARE FEET1,299
MLS#B1716861
STATUSActive
PROPERTY TYPEResidential - Single Family
SCHOOLEast Aurora
Property Description
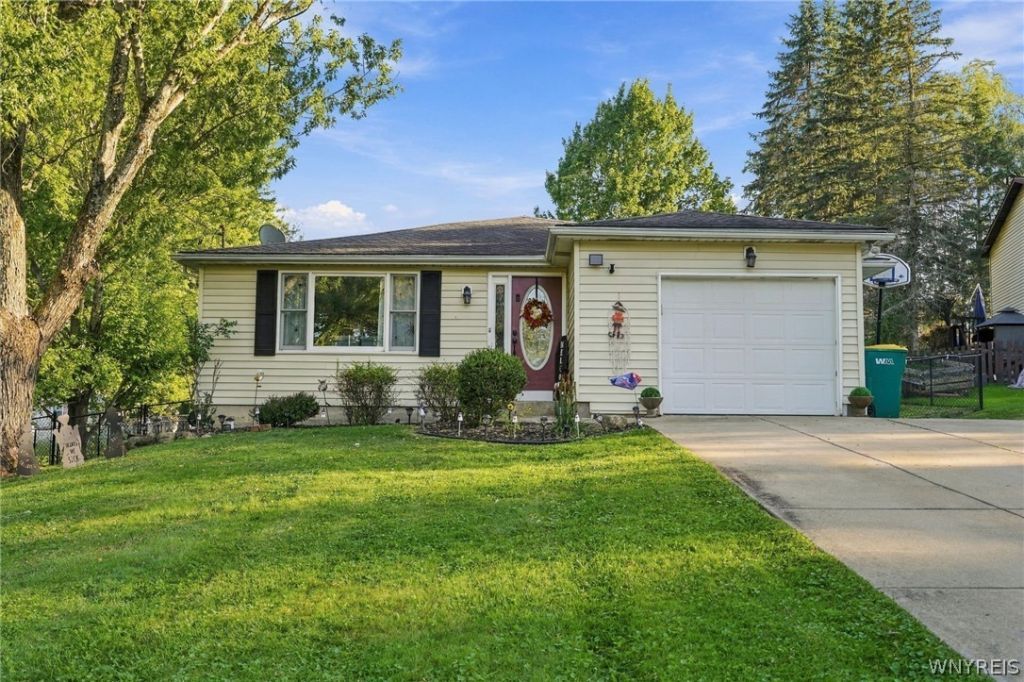
Experience East Aurora Village living at its finest in this move-in-ready, 3-bedroom, 2-full-bath ranch situated on a peaceful cul-de-sac! Thoughtful updates define the home, from the eat-in kitchen with Corian countertops, ample storage, and included appliances, to the sun-drenched living room featuring vaulted ceilings and skylights. The seamless floor plan offers a beautifully expanded opening into the large dining room, complete with a bright picture window. Retreat to the generous primary suite, which boasts its own full private bath and direct access to a deck overlooking the deep, park-like, fully fenced backyard. Enjoy the ultimate convenience of being entirely walkable to the historic Village. A full basement, which includes the washer and dryer, central air, and an attached garage boasting a huge driveway completes this exceptional village property.
Property Features
Property Type: Residential - Single Family
Basement: Full, Partially Finished, Sump Pump
Cooling: Central Air
Fenced: Yes
Garage: 1 car attached
Heating: Gas, Forced Air
Home Style: Ranch
Lot Size: 0.29 Acres
Roof Type: Asphalt
Stories: 1.0
Taxes: $7,727
Year Built: 1985
Amenities
Ceiling Fan(s)
Cathedral Ceiling(s)
Separate/Formal Dining Room
Entrance Foyer
Eat-in Kitchen
Separate/Formal Living Room
Living/Dining Room
Solid Surface Counters
Skylights
Natural Woodwork
Bedroom on Main Level
Bath in Primary Bedroom
Main Level Primary
Primary Suite
Concrete Driveway
Deck
Fully Fenced
Play Structure
Feature Descriptions
Appliances: Dryer, Dishwasher, Gas Oven, Gas Range, Gas Water Heater, Microwave, Refrigerator, Washer
Days on Site: 2
Exterior: Vinyl Siding, Copper Plumbing
Fencing: Full
Flooring: Ceramic Tile, Laminate, Tile, Varies
Laundry: In Basement
Lot: Cul-De-Sac, Irregular Lot, Residential Lot
Lot Dimensions: 74X167
Parcel#: 142401-175-110-0002-057-000
Parking: Attached, Electricity, Garage, Storage
Parking Notes: Attached, Electricity, Garage, Storage
Patio/Porch: Deck, Open, Porch
Security: Radon Mitigation System
Sewer: Connected
Utilities: Cable Available, High Speed Internet Available, Sewer Connected, Water Connected
Water: Connected, Public
Window: Skylight(s)
Local Schools
School District: East Aurora
Listed By / Shown By
Listing By
Agency Name: HUNT Real Estate ERA
Agency Contact: 716-984-2890
Shown By
Agent Name: Mark DiGiampaolo
Agent Phone: (716) 887-3891
Agency Title: MJ Peterson Real Estate

Estimate Your Payment
Estimated Payment
$ 1,638.22 per month $879.10 Principal & Interest $643.92 Property Tax $115.21 Homeowner's InsuranceChange Payment Information


Privacy Policy / DMCA Notice / ADA Accessibility


This site is hosted, designed and copyright
© 1994 - 2026 by
Delta Media Group, Inc. -- Patent Pending --
21 Fairlawn Court | MLS# B1716861
This single family home located at 21 Fairlawn Court, East Aurora, NY 14052 is currently listed for sale with an asking price of $395,000. This property was built in 1985 and has 3 bedrooms and 2 full baths with 1299 sq. ft. Fairlawn Court is located within the East Aurora school district. Search East Aurora real estate on mdigiampaolo.mjpeterson.com today.