
Mark DiGiampaolo
REALTOR®, Lic. Real Estate Salesperson

BEDS4
BATHS1 full
SQUARE FEET1,552
MLS#R1717329
STATUSActive
PROPERTY TYPEResidential - Single Family
SUBDIVISIONStonecroft Map
SCHOOLGreece
Property Description
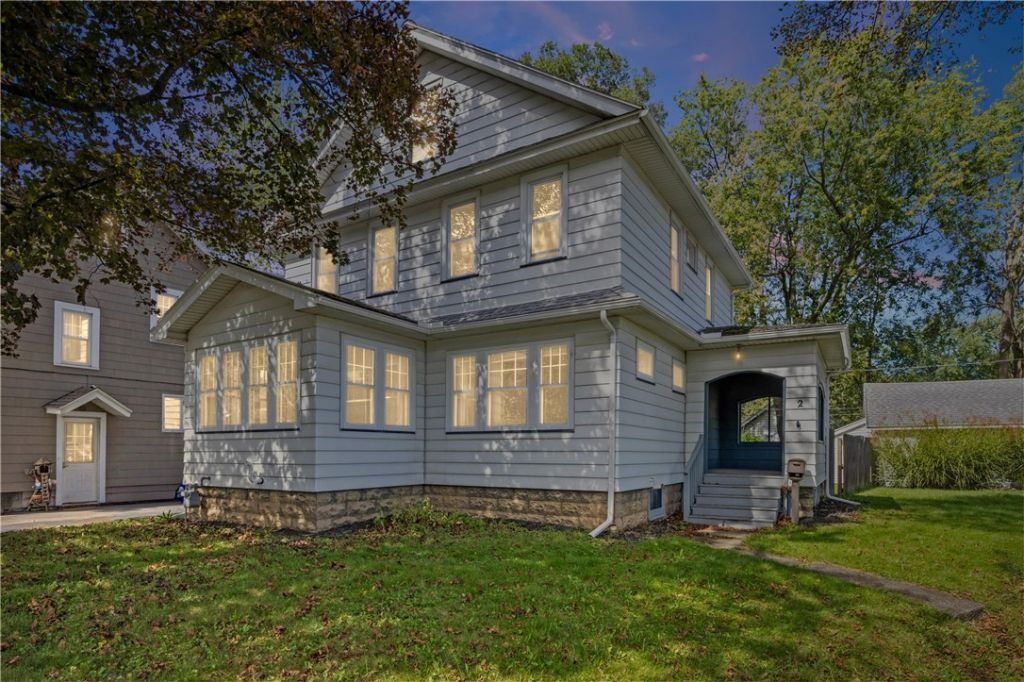
They don't build them like this anymore! 2 Swansea is loaded with the craftsmanship buyers fall in love with: gorgeous original Gumwood trim throughout, leaded glass accents plus hardwood floors that bring the whole home together. With 1,552 square feet and generously sized rooms, there's space for everyone. Four bedrooms, including a first floor den that works perfectly as a bedroom, home office, or playroom to give you flexibility for whatever life looks like now and down the road. Love your mornings slow? Enjoy coffee in the sunroom. Prefer summer evenings outside without the bugs? The screened porch has you covered. Downstairs, a clean, dry basement with glass block windows offers great storage. Negotiations take place on Tuesday the 29th @ 4:00PM. Open House Sunday 9/27 from 11-12:30.
Property Features
Property Type: Residential - Single Family
Basement: Full
Cooling: Central Air
Garage: 2
Heating: Gas, Forced Air
Home Style: Colonial, Two Story
Lot Size: 0.05 Acres
Roof Type: Asphalt, Shingle
Stories: 2.0
Taxes: $5,650
Year Built: 1926
Amenities
Den
Separate/Formal Dining Room
Natural Woodwork
Bedroom on Main Level
Blacktop Driveway
Feature Descriptions
Appliances: Dryer, Dishwasher, Gas Cooktop, Gas Water Heater, Refrigerator, Washer
Days on Site: 2
Exterior: Vinyl Siding, Copper Plumbing
Flooring: Hardwood, Varies
Lot: Corner Lot, Irregular Lot, Near Public Transit, Residential Lot
Lot Dimensions: 15X146
Parcel#: 262800-060-830-0003-012-000
Parking: Detached, Garage
Parking Notes: Detached, Garage
Patio/Porch: Open, Porch
Sewer: Connected
Utilities: Electricity Connected, High Speed Internet Available, Sewer Connected, Water Connected
Water: Connected, Public
Window: Leaded Glass
Local Schools
School District: Greece
Listed By / Shown By
Listing By
Agency Name: Keller Williams Realty Greater Rochester
Agency Contact: 585-704-6955
Shown By
Agent Name: Mark DiGiampaolo
Agent Phone: (716) 887-3891
Agency Title: MJ Peterson Real Estate

Estimate Your Payment
Estimated Payment
$ 898.76 per month $378.35 Principal & Interest $470.83 Property Tax $49.58 Homeowner's InsuranceChange Payment Information


Privacy Policy / DMCA Notice / ADA Accessibility


This site is hosted, designed and copyright
© 1994 - 2026 by
Delta Media Group, Inc. -- Patent Pending --
2 Swansea Park | MLS# R1717329
This single family home located at 2 Swansea Park, Rochester, NY 14616 is currently listed for sale with an asking price of $170,000. This property was built in 1926 and has 4 bedrooms and 1 full baths with 1552 sq. ft. Swansea Park is located in the Stonecroft Map subdivision within the Greece school district. Search Stonecroft Map real estate on mdigiampaolo.mjpeterson.com today.