
Mark DiGiampaolo
REALTOR®, Lic. Real Estate Salesperson

BEDS5
BATHS3 full
SQUARE FEET2,464
MLS#R1717192
STATUSActive
PROPERTY TYPEResidential - Single Family
SCHOOLWayne
Property Description
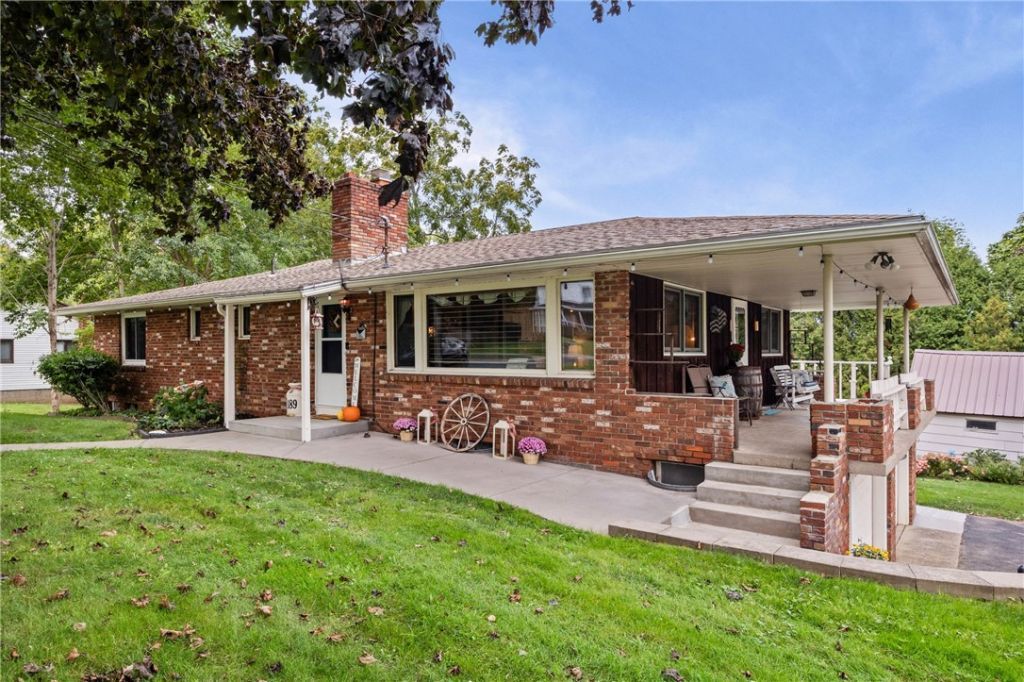
Welcome to 189 Ridge Road in Ontario, NY, a warm and beautifully maintained 5-bedroom, 3-full-bath raised ranch offering exceptional flexibility and plenty of room to spread out. The main level features 3 bedrooms and 2 full baths, hardwood floors, a spacious living room with fireplace, and a bright, open kitchen and dining area with abundant cabinetry, island seating and access to the rear deck. What truly sets this home apart is the connected lower-level in-law suite, complete with its own full kitchen, living area, 2 bedrooms and full bath. The layout creates incredible flexibility for multigenerational living, guests, extended household needs, work-from-home space or simply additional private living space under one roof. Outside, enjoy a covered porch, rear deck, tree-lined backyard, small pond, mature landscaping and a large storage shed. Additional updates include brand-new central air conditioning in 2026, with the furnace and hot water tank approximately 5 years old. Located in the Wayne Central School District, 189 Ridge Road combines character, generous living space and a hard-to-find layout designed to adapt as your needs change. Open House: Saturday (9/26) 11am - 1pm. Offers due Tuesday (9/29) @ 12pm. Please allow 24hrs for review.
Property Features
Property Type: Residential - Single Family
Basement: Finished
Cooling: CentralAir
Fireplaces: 2
Garage: 2 car attached
Heating: Gas, ForcedAir
Home Style: Ranch
Lot Size: 0.41 Acres
Roof Type: Asphalt
Stories: 1.0
Taxes: $5,434
Year Built: 1964
Amenities
CeilingFans
DiningArea
SecondKitchen
NaturalWoodwork
BathInPrimaryBedroom
MainLevelPrimary
BlacktopDriveway
Barbecue
Deck
Patio
PropaneTankLeased
Feature Descriptions
Appliances: Dryer, Dishwasher, Disposal, GasOven, GasRange, GasWaterHeater, Microwave, Refrigerator, Washer
Days on Site: 2
Exterior: Brick, VinylSiding, CopperPlumbing
Flooring: Carpet, CeramicTile, Hardwood, Laminate, LuxuryVinyl, Varies
Lot: Rectangular, RectangularLot, ResidentialLot
Parcel#: 543400-061-117-0009-066-547-0000
Parking: Attached, Garage, SharedDriveway
Parking Notes: Attached, Garage, SharedDriveway
Patio/Porch: Deck, Open, Patio, Porch
Sewer: SepticTank
Utilities: CableAvailable, ElectricityAvailable, WaterConnected
Water: Connected, Public
Local Schools
School District: Wayne
Listed By / Shown By
Listing By
Agency Name: Keller Williams Realty Greater Rochester
Agency Contact: 585-764-9134
Shown By
Agent Name: Mark DiGiampaolo
Agent Phone: (716) 887-3891
Agency Title: MJ Peterson Real Estate

Estimate Your Payment
Estimated Payment
$ 1,157.41 per month $622.94 Principal & Interest $452.83 Property Tax $81.64 Homeowner's InsuranceChange Payment Information


Privacy Policy / DMCA Notice / ADA Accessibility


This site is hosted, designed and copyright
© 1994 - 2026 by
Delta Media Group, Inc. -- Patent Pending --
189 Ridge Road | MLS# R1717192
This single family home located at 189 Ridge Road, Ontario, NY 14519 is currently listed for sale with an asking price of $279,900. This property was built in 1964 and has 5 bedrooms and 3 full baths with 2464 sq. ft. Ridge Road is located within the Wayne school district. Search Ontario real estate on mdigiampaolo.mjpeterson.com today.