
Mark DiGiampaolo
REALTOR®, Lic. Real Estate Salesperson

BEDS5
BATHS2 full
SQUARE FEET1,712
MLS#S1717647
STATUSActive
PROPERTY TYPEResidential - Single Family
SCHOOLSandy Creek
Property Description
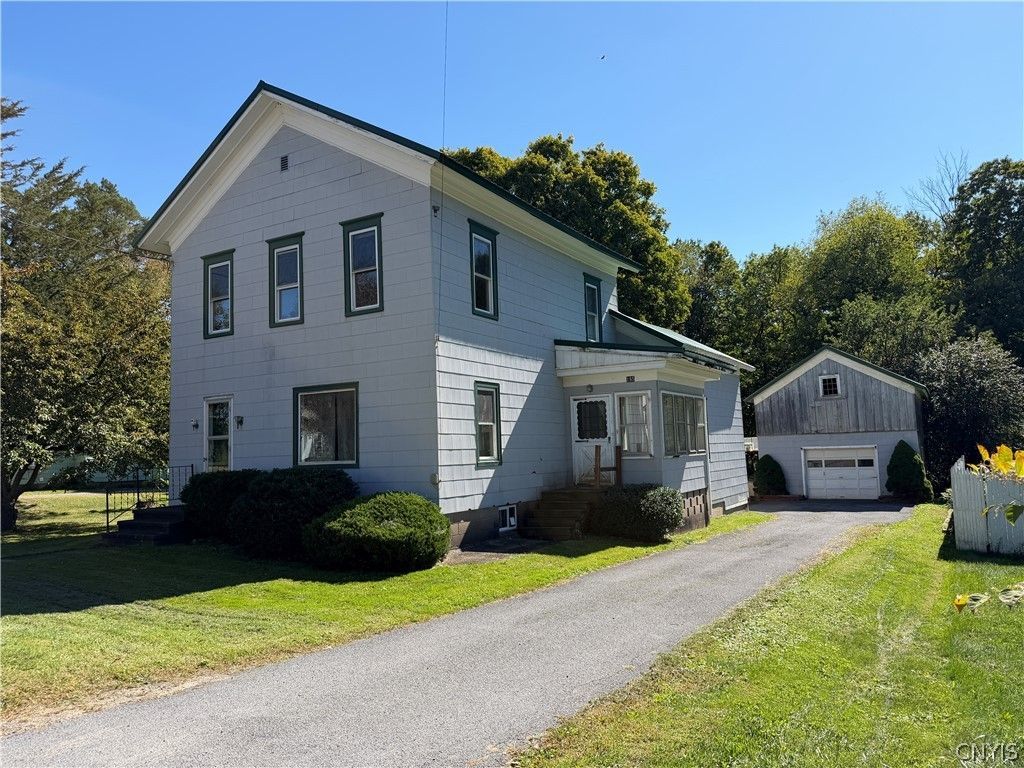
This spacious home offers 4-5 bedrooms and 2 full bathrooms, providing plenty of room for family, guests, or a home office. Conveniently located in the village, this property is within walking distance to Sandy Creek School, local stores and restaurants, while also offering easy access to I-81 for commuting and travel. Inside, you'll find beautiful hardwood floors, granite countertops, a formal dining room, and an eat-in kitchen featuring a center island-perfect for everyday meals and entertaining. Outside there is a large one car garage with a loft for even more space. This parcel is just under a half acre and offers a private backyard. Enjoy the sounds of the creek located just behind the property. A great opportunity to enjoy the convenience of village living with plenty of space to call home!
Property Features
Property Type: Residential - Single Family
Basement: Full
Garage: 1
Heating: Gas, Baseboard
Home Style: Historic/Antique
Lot Size: 0.45 Acres
Stories: 2.0
Taxes: $2,330
Year Built: 1875
Amenities
Separate/Formal Dining Room
Eat-in Kitchen
Kitchen Island
Bedroom on Main Level
Blacktop Driveway
Pool
Feature Descriptions
Appliances: Dryer, Dishwasher, Gas Oven, Gas Range, Gas Water Heater, Microwave, Refrigerator, Washer
Days on Site: 2
Exterior: Fiber Cement
Flooring: Hardwood, Varies
Laundry: In Basement
Lot: Rectangular, Rectangular Lot
Lot Dimensions: 82X239
Parcel#: 355203-019-019-0004-013-000-0000
Parking: Detached, Garage
Parking Notes: Detached, Garage
Pool: Above Ground
Sewer: Septic Tank
Swimming Pool: Yes
Utilities: Electricity Connected, Water Connected
Water: Connected, Public
Local Schools
School District: Sandy Creek
Listed By / Shown By
Listing By
Agency Name: Tug Hill Real Estate
Agency Phone: 315-387-5801
Shown By
Agent Name: Mark DiGiampaolo
Agent Phone: (716) 887-3891
Agency Title: MJ Peterson Real Estate

Estimate Your Payment
Estimated Payment
$ 634.68 per month $389.47 Principal & Interest $194.17 Property Tax $51.04 Homeowner's InsuranceChange Payment Information


Privacy Policy / DMCA Notice / ADA Accessibility


This site is hosted, designed and copyright
© 1994 - 2026 by
Delta Media Group, Inc. -- Patent Pending --
185 Salisbury Street | MLS# S1717647
This single family home located at 185 Salisbury Street, Sandy Creek, NY 13145 is currently listed for sale with an asking price of $175,000. This property was built in 1875 and has 5 bedrooms and 2 full baths with 1712 sq. ft. Salisbury Street is located within the Sandy Creek school district. Search Sandy Creek real estate on mdigiampaolo.mjpeterson.com today.