
Mark DiGiampaolo
REALTOR®, Lic. Real Estate Salesperson

BEDS3
BATHS1 full
SQUARE FEET1,240
MLS#B1715698
STATUSActive
PROPERTY TYPEResidential - Single Family
SCHOOLNiagara Falls
Property Description
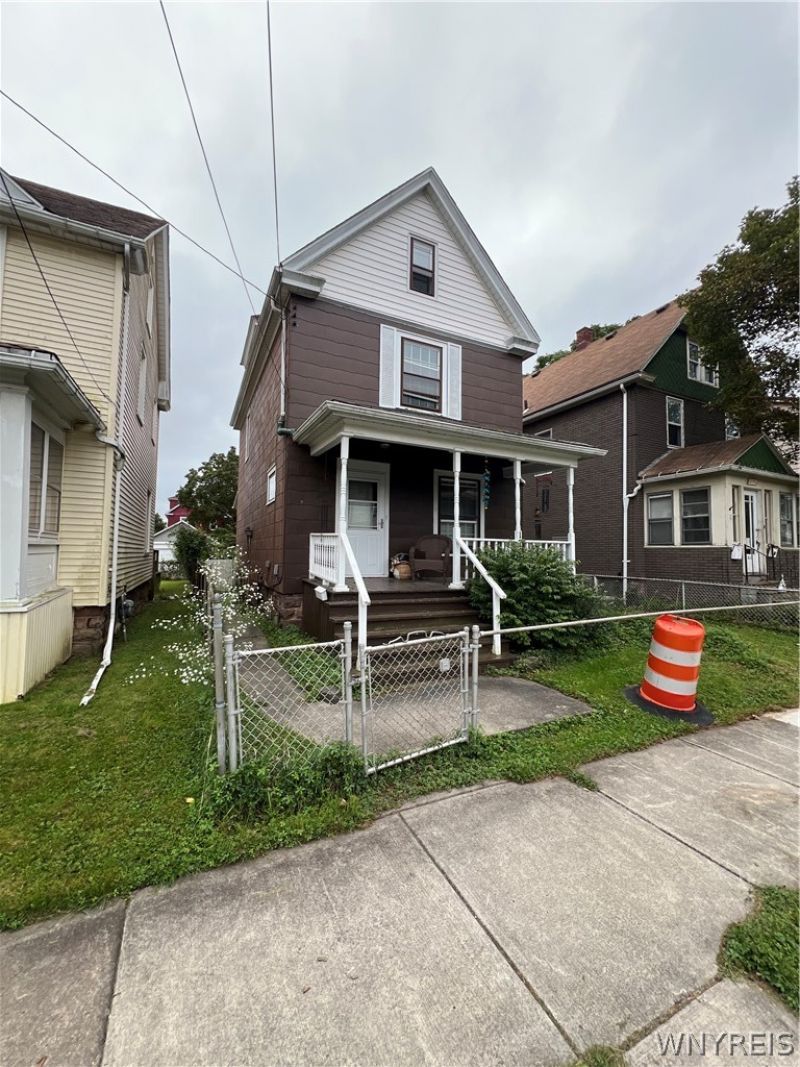
Welcome home to this well-maintained 3 bedroom 1 bath home offering numerous updates and desirable features. The newer back roof includes a lifetime warranty, while copper plumbing and the hot water tank were updated approx. 2 years ago. Electrical service was updated approx. 10 years ago, and the windows were replaced around 2021. Enjoy the recently completed front porch, newer carpeting, a spacious kitchen with dining area, and a comfortable family room/dining room combo. A fully fenced in backyard along with a newer shed for additional storage. Convenient 3-car parking completes the package. A great opportunity for a buyer looking for a home with many important updates already completed!
Property Features
Property Type: Residential - Single Family
Basement: Full
Fenced: Yes
Heating: Gas, Forced Air
Home Style: Historic/Antique, Two Story
Lot Size: 0.09 Acres
Stories: 2.0
Taxes: $1,716
Year Built: 1925
Amenities
Ceiling Fan(s)
Eat-in Kitchen
Separate/Formal Living Room
Living/Dining Room
Storage
Dirt Driveway
Enclosed Porch
Fully Fenced
Porch
Feature Descriptions
Appliances: Dryer, Gas Water Heater, Microwave, Refrigerator, Washer
Days on Site: 4
Exterior: Composite Siding
Fencing: Full
Flooring: Carpet, Laminate, Varies
Laundry: In Basement
Lot: Rectangular, Rectangular Lot, Residential Lot
Lot Dimensions: 33X117
Parcel#: 291100-144-072-0002-038-000
Parking: No Garage
Parking Notes: No Garage
Patio/Porch: Open, Porch
Sewer: Connected
Utilities: Sewer Available, Sewer Connected, Water Available, Water Connected
Water: Connected, Not Connected, Public
Local Schools
School District: Niagara Falls
Listed By / Shown By
Listing By
Agency Name: Howard Hanna WNY Inc.
Agency Contact: 716-940-7028
Shown By
Agent Name: Mark DiGiampaolo
Agent Phone: (716) 887-3891
Agency Title: MJ Peterson Real Estate

Estimate Your Payment
Estimated Payment
$ 382.14 per month $211.43 Principal & Interest $143.00 Property Tax $27.71 Homeowner's InsuranceChange Payment Information


Privacy Policy / DMCA Notice / ADA Accessibility


This site is hosted, designed and copyright
© 1994 - 2026 by
Delta Media Group, Inc. -- Patent Pending --
1727 Lasalle Avenue | MLS# B1715698
This single family home located at 1727 Lasalle Avenue, Niagara Falls, NY 14301 is currently listed for sale with an asking price of $95,000. This property was built in 1925 and has 3 bedrooms and 1 full baths with 1240 sq. ft. Lasalle Avenue is located within the Niagara Falls school district. Search Niagara Falls real estate on mdigiampaolo.mjpeterson.com today.