
Mark DiGiampaolo
REALTOR®, Lic. Real Estate Salesperson

BEDS4
BATHS2 full
SQUARE FEET2,240
MLS#R1711869
STATUSActive
PROPERTY TYPEResidential - Single Family
SCHOOLAfton
Property Description
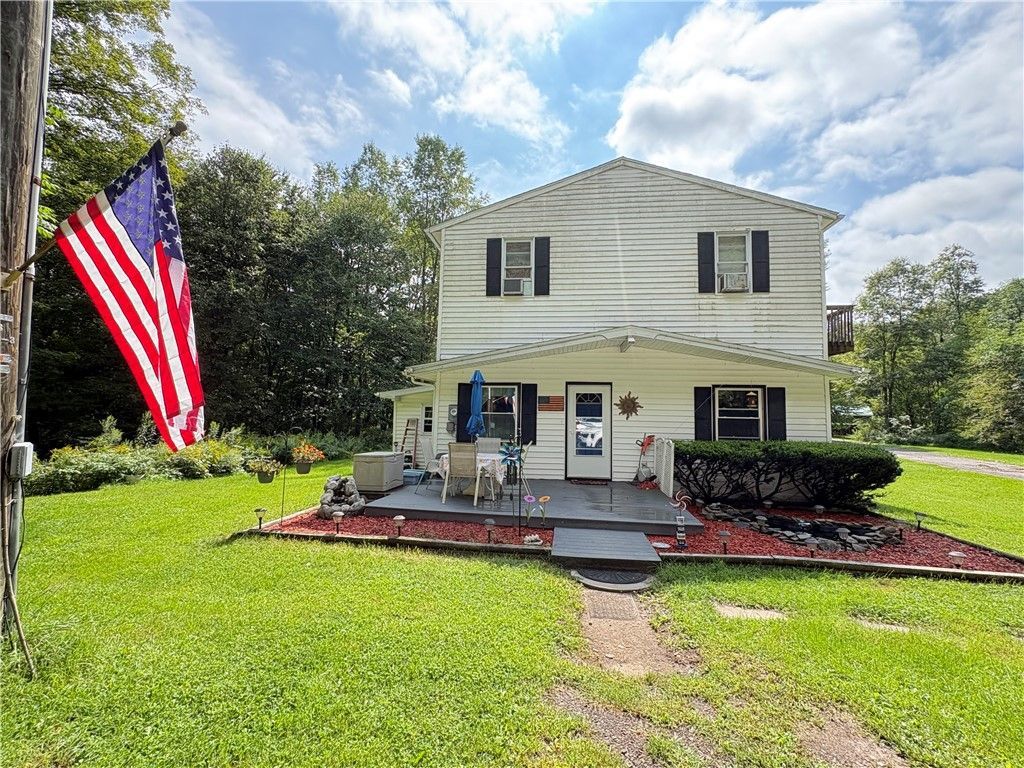
A 1963 contemporary home nestled on 12.48 picturesque acres! This charming 4-bedroom, 2-full-bath home offers the perfect blend of character, updates, and peaceful country living. Imagine relaxing on the porch while watching wildlife and enjoying the beauty of your private surroundings. The home features a spacious sunroom and laundry room addition, both added within the past few years, along with an inviting open-concept kitchen, dining, and living area. Recent improvements include a new roof, updated bathrooms upstairs and downstairs (January of 2026) and new front Trex decking, all completed within the past few years, plus a new well with a water filtration system and water softner system installed in July 2026. Additional features include vinyl windows, beautiful wood floors, and updated interior and exterior doors. With 12.48 acres to explore, there is plenty of room for recreation, gardening, hobbies, or simply enjoying nature. A wonderful opportunity for anyone looking for space, privacy, and a home with character and numerous improvements!
Property Features
Property Type: Residential - Single Family
Basement: Partial
Garage: 2
Heating: Oil, Hot Water, Steam
Home Style: Contemporary
Lot Size: 12.48 Acres
Stories: 2.0
Taxes: $3,684
Year Built: 1963
Amenities
Country Kitchen
Dirt Driveway
Feature Descriptions
Appliances: Dryer, Electric Oven, Electric Range, Microwave, Oil Water Heater, Refrigerator, Washer
Days on Site: 1
Exterior: Vinyl Siding
Flooring: Carpet, Hardwood, Varies, Vinyl
Laundry: Main Level
Lot: Irregular Lot
Lot Dimensions: 465X1241
Parcel#: 082089-284-000-0001-020-000-0000
Parking: Detached, Garage
Parking Notes: Detached, Garage
Sewer: Septic Tank
Water: Well
Local Schools
School District: Afton
Listed By / Shown By
Listing By
Agency Name: Coldwell Banker Timberland Properties
Agency Contact: 607-244-9368
Shown By
Agent Name: Mark DiGiampaolo
Agent Phone: (716) 887-3891
Agency Title: MJ Peterson Real Estate

Estimate Your Payment
Estimated Payment
$ 1,165.12 per month $758.70 Principal & Interest $307.00 Property Tax $99.43 Homeowner's InsuranceChange Payment Information


Privacy Policy / DMCA Notice / ADA Accessibility


This site is hosted, designed and copyright
© 1994 - 2026 by
Delta Media Group, Inc. -- Patent Pending --
157 Howe Lane | MLS# R1711869
This single family home located at 157 Howe Lane, Afton, NY 13730 is currently listed for sale with an asking price of $340,900. This property was built in 1963 and has 4 bedrooms and 2 full baths with 2240 sq. ft. Howe Lane is located within the Afton school district. Search Afton real estate on mdigiampaolo.mjpeterson.com today.