
Mark DiGiampaolo
REALTOR®, Lic. Real Estate Salesperson

BEDS4
BATHS2 full
SQUARE FEET1,990
MLS#B1717449
STATUSActive
PROPERTY TYPEResidential - Single Family
SCHOOLCheektowaga
Property Description
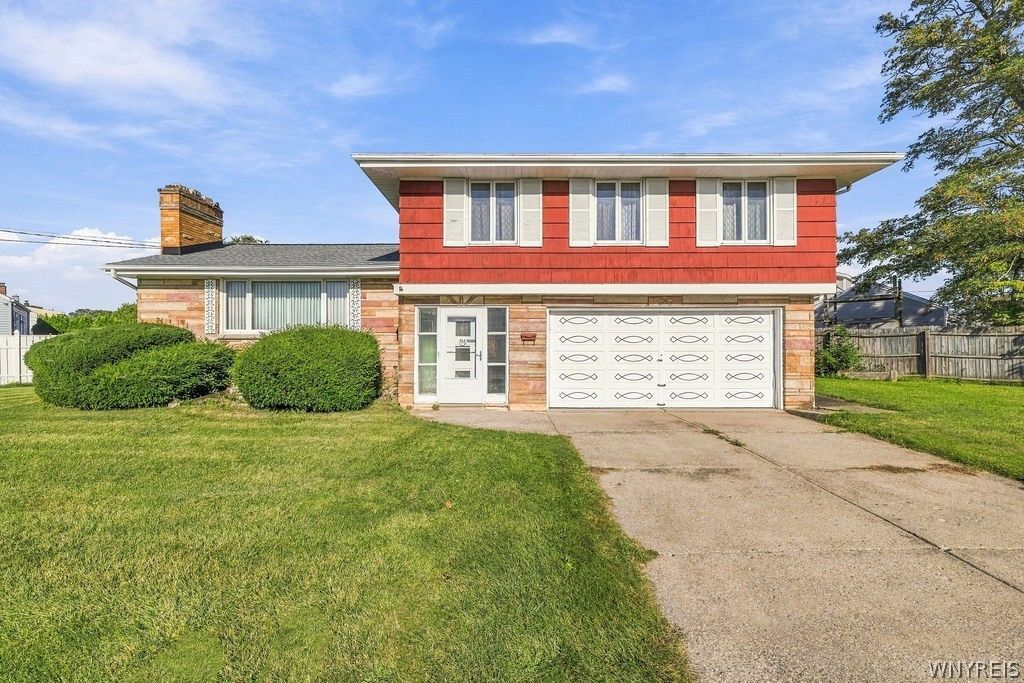
One of the larger homes in the neighborhood, this home offers plenty of space and a great location directly across from Cheektowaga Town Park. Featuring 4 bedrooms, 2 full baths and a spacious family room, there is room for everyone to spread out. The location puts you right across from the park, with easy access to sports fields, tennis courts, a public pool, festivals, fireworks, and more throughout the year. The home offers a great opportunity to make it your own and add value. A solid home with a hard-to-find 4-bedroom layout in a convenient location.
Property Features
Property Type: Residential - Single Family
Basement: Partial, Sump Pump
Fenced: Yes
Fireplaces: 1
Garage: 2 car attached
Heating: Gas, Baseboard
Home Style: Two Story, Split Level
Lot Size: 0.49 Acres
Roof Type: Architectural, Shingle
Stories: 2.0
Taxes: $5,826
Year Built: 1960
Amenities
Cedar Closet(s)
Separate/Formal Dining Room
Eat-in Kitchen
Separate/Formal Living Room
Programmable Thermostat
Concrete Driveway
Fully Fenced
Fence
Feature Descriptions
Appliances: Built-In Range, Built-In Oven, Electric Cooktop, Gas Water Heater
Days on Site: 3
Exterior: Brick, PEX Plumbing
Fencing: Full, Partial
Flooring: Carpet, Varies
Laundry: In Basement
Lot: Pie Shaped Lot, Near Public Transit, Residential Lot
Lot Dimensions: 174X123
Parcel#: 143089-102-210-0007-032-000
Parking: Attached, Garage, Garage Door Opener
Parking Notes: Attached, Garage, Garage Door Opener
Sewer: Connected
Utilities: Electricity Connected, High Speed Internet Available, Sewer Connected, Water Connected
Water: Connected, Public
Local Schools
High School: Cheektowaga High
School District: Cheektowaga
Listed By / Shown By
Listing By
Agency Name: HUNT Real Estate ERA
Agency Contact: 716-906-2187
Shown By
Agent Name: Mark DiGiampaolo
Agent Phone: (716) 887-3891
Agency Title: MJ Peterson Real Estate

Estimate Your Payment
Estimated Payment
$ 1,240.42 per month $667.45 Principal & Interest $485.50 Property Tax $87.47 Homeowner's InsuranceChange Payment Information


Privacy Policy / DMCA Notice / ADA Accessibility


This site is hosted, designed and copyright
© 1994 - 2026 by
Delta Media Group, Inc. -- Patent Pending --
156 Parkedge Drive | MLS# B1717449
This single family home located at 156 Parkedge Drive, Buffalo, NY 14225 is currently listed for sale with an asking price of $299,900. This property was built in 1960 and has 4 bedrooms and 2 full baths with 1990 sq. ft. Parkedge Drive is located within the Cheektowaga school district. Search Buffalo real estate on mdigiampaolo.mjpeterson.com today.