
Mark DiGiampaolo
REALTOR®, Lic. Real Estate Salesperson

BEDS3
BATHS2 full
SQUARE FEET1,672
MLS#R1716603
STATUSActive
PROPERTY TYPEResidential - Single Family
SCHOOLAlbion
Property Description
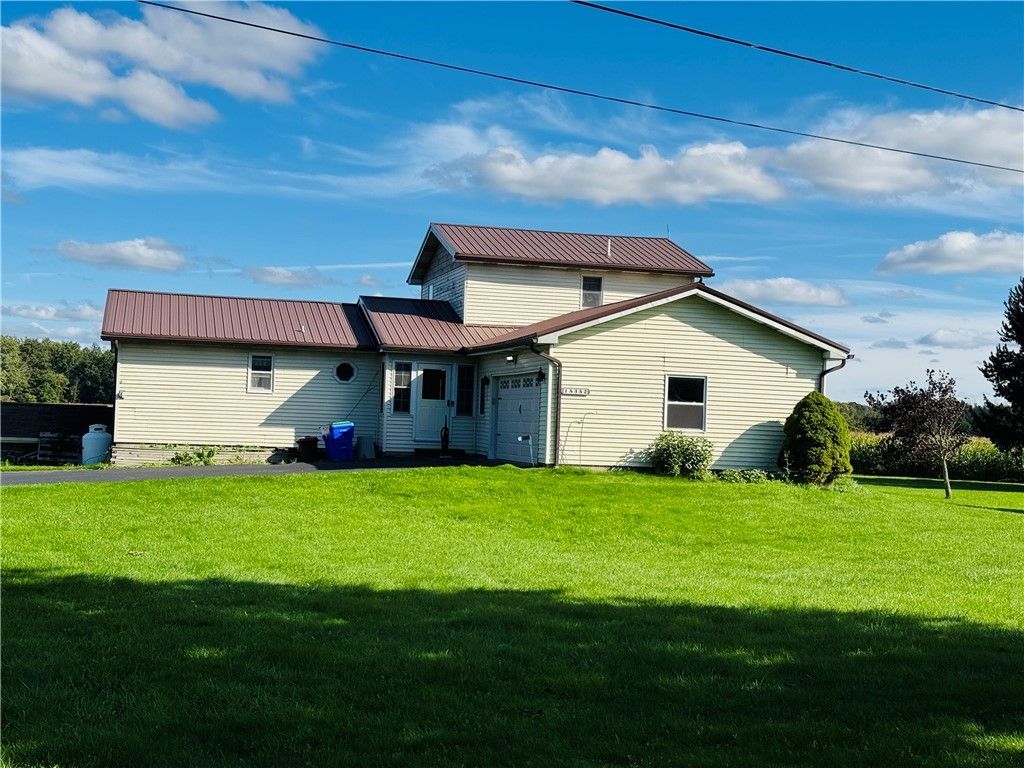
Surrounded by farmland, this one owner, 3 bedroom 2 bath house provides country living at its best. The The main living space has updated neutral paint and luxury vinyl plank flooring. The home features first floor primary suite with 2 additional bedrooms and full bath upstairs. There is a first floor office and large deck on the back of the home. The metal roof was installed in the last 5-10 years. A long blacktop driveway leads you to a 2 car attached garage. Ring camera and items in house will stay. The house plans called for a half bath on main floor but was never installed, so the space is there or use as additional storage. There is a central vac system and propane fireplace. Easy to show! Only permits on file will be provided. Delayed showings until Wednesday 9/23/26 at 10:00 am. Delayed negotiations until 9/30/2026 at 12:00 pm.
Property Features
Property Type: Residential - Single Family
Basement: Full, Walk-Out Access
Fireplaces: 1
Garage: 2 car attached
Heating: Electric, Baseboard
Home Style: Colonial
Lot Size: 1.80 Acres
Stories: 2.0
Taxes: $4,286
Year Built: 1981
Amenities
Central Vacuum
Separate/Formal Dining Room
Great Room
Home Office
Main Level Primary
Blacktop Driveway
Propane Tank - Leased
Feature Descriptions
Appliances: Dryer, Electric Water Heater, Free-Standing Range, Gas Oven, Gas Range, Oven, Refrigerator, Washer
Days on Site: 4
Exterior: Vinyl Siding
Flooring: Carpet, Luxury Vinyl, Varies, Vinyl
Lot: Agricultural, Rectangular, Rectangular Lot, Rural Lot
Lot Dimensions: 351X210
Parcel#: 342200-096-000-0001-014-002
Parking: Attached, Electricity, Garage, Other
Parking Notes: Attached, Electricity, Garage, Other
Sewer: Septic Tank
Utilities: Water Connected
Water: Connected, Public
Local Schools
School District: Albion
Listed By / Shown By
Listing By
Agency Name: Hearth and Home Real Estate Professionals LLC
Agency Phone: 585-745-4663
Shown By
Agent Name: Mark DiGiampaolo
Agent Phone: (716) 887-3891
Agency Title: MJ Peterson Real Estate

Estimate Your Payment
Estimated Payment
$ 935.88 per month $511.66 Principal & Interest $357.17 Property Tax $67.05 Homeowner's InsuranceChange Payment Information


Privacy Policy / DMCA Notice / ADA Accessibility


This site is hosted, designed and copyright
© 1994 - 2026 by
Delta Media Group, Inc. -- Patent Pending --
15352 E Barre Road | MLS# R1716603
This single family home located at 15352 E Barre Road, Holley, NY 14470 is currently listed for sale with an asking price of $229,900. This property was built in 1981 and has 3 bedrooms and 2 full baths with 1672 sq. ft. E Barre Road is located within the Albion school district. Search Holley real estate on mdigiampaolo.mjpeterson.com today.