
Mark DiGiampaolo
REALTOR®, Lic. Real Estate Salesperson

BEDS3
BATHS2 full
SQUARE FEET2,131
MLS#R1716304
STATUSActive
PROPERTY TYPEResidential - Single Family
SCHOOLWebster
Property Description
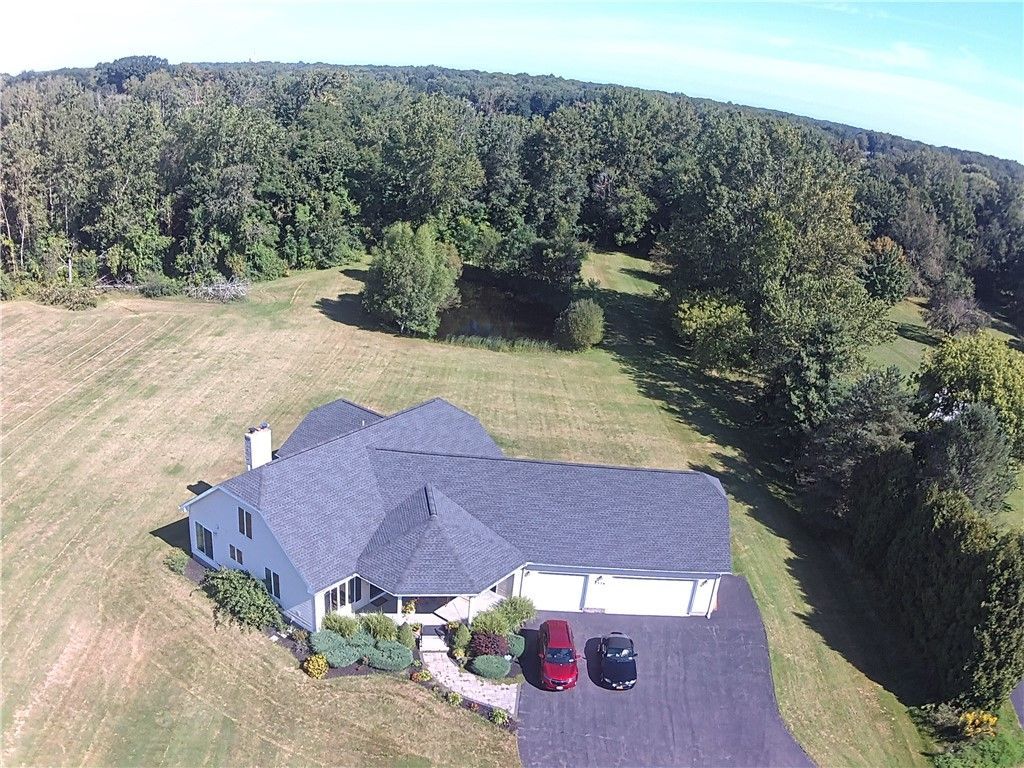
Begin with a Patio Sized Covered Porch to enjoy 3 seasons of tranquil relaxation *Enter the Closeted Foyer into 2,131 sq ft of 1 floor (no steps - open floor plan) lifestyle! *Enjoy A Cathedral Ceiling Crowned Great Room w/Sliding Glass Doors giving you an awesome view of the yard, Gas Fireplace, an Alcove for your theater sized entertainment unit , Ceiling Fan, Skylights, & Chandelier all Opening onto the Kitchen *Kitchen's Hard Surface Island accommodates multiple seating possibilities, prep work area and/or incredible entertaining buffet presentations, another set of Sliding Glass Doors to access your side yard - truly a wonderful place to gather! Continuing on to Open onto Spacious Formal Dining Room located right off entry way welcoming your guests for those more formal occasions *Primary Suite boasts 2 Walk in closets, Bath w/ Walk In Shower, Double Sinks, A beautiful View of the Pond & beyond from your Whirlpool Tub *Back hall accesses 2 more Bedrooms, another Full Bath, Entrance to the 1st floor Laundry, Garage w/ convenient ramp entry & Basement stairs *Massive unfinished second floor can potentially add an additional 2,000 square ft available to become whatever your heart desires! Roughed in for plumbing & electric, Electric sub panel, huge TV antenna, Wide Open Spaces with endless possibilities! *14 Course High Basement is finished w/ Office, Expansive Work area, Storage & Roughed in Bath, Additional room under front porch *3 ½ car Garage w/ access to basement stairway entry & provides space for cars, trucks, lawn equipment, driveway equipment, fun motorized & non-motorized toys & storage for whatever pleases you *Yard showcases Open Areas, Pond w/ fish & a Secluded Wooded area in the rear - perfect for camping out in your own backyard! *Expansive Driveway with Additional Parking area opens to all 3 ½ car garage bays *Gas available at street *Propane and Oil available *All set on 3.29 beautiful acres - making this unique property a place for you to live & experience the luxury of vacationing all at the same time! ** Delayed negotiations Tuesday, September 29th at 2:00 PM Please allow 24 hours for life of offer. **
Property Features
Property Type: Residential - Single Family
Basement: Full, Finished
Cooling: Heat Pump, Other, See Remarks, Central Air
Fireplaces: 1
Garage: 3 car attached
Heating: Electric, Heat Pump, Propane, Oil, Other, See Remarks
Home Style: Cape Cod, Ranch
Lot Size: 3.29 Acres
Roof Type: Asphalt
Stories: 1.0
Taxes: $13,575
Year Built: 2002
Amenities
Breakfast Bar
Ceiling Fan(s)
Cathedral Ceiling(s)
Den
Separate/Formal Dining Room
Entrance Foyer
Separate/Formal Living Room
Great Room
Home Office
Jetted Tub
Country Kitchen
Kitchen Island
Other
See Remarks
Sliding Glass Door(s)
Solid Surface Counters
Skylights
Window Treatments
Convertible Bedroom
Bath in Primary Bedroom
Main Level Primary
Blacktop Driveway
Propane Tank - Leased
Feature Descriptions
Accessibility: No Stairs, Accessible Doors
Appliances: Dryer, Dishwasher, Free-Standing Range, Disposal, Microwave, Oven, Propane Water Heater, Refrigerator, Washer
Days on Site: 4
Door Features: Sliding Doors
Exterior: Vinyl Siding, Copper Plumbing
Flooring: Carpet, Ceramic Tile, Hardwood, Tile, Varies
Laundry: Main Level
Lot: Agricultural, Irregular Lot, Residential Lot, Wooded
Lot Dimensions: 30X936
Parcel#: 264200-095-030-0001-045-108
Parking: Attached, Electricity, Garage, Storage, Workshop in Garage, Water Available, Driveway, Garage Door Opener
Parking Notes: Attached, Electricity, Garage, Storage, Workshop in Ga
Patio/Porch: Covered, Porch
Sewer: Septic Tank
Utilities: Cable Available, Electricity Connected, High Speed Internet Available, Water Connected
Water: Connected, Public
Water Features: Pond
Window: Drapes, Skylight(s), Thermal Windows
Local Schools
School District: Webster
Listed By / Shown By
Listing By
Agency Name: Charlene Lipomi
Agency Phone: 585-820-3355
Shown By
Agent Name: Mark DiGiampaolo
Agent Phone: (716) 887-3891
Agency Title: MJ Peterson Real Estate

Estimate Your Payment
Estimated Payment
$ 2,767.20 per month $1,446.40 Principal & Interest $1,131.25 Property Tax $189.55 Homeowner's InsuranceChange Payment Information


Privacy Policy / DMCA Notice / ADA Accessibility


This site is hosted, designed and copyright
© 1994 - 2026 by
Delta Media Group, Inc. -- Patent Pending --
1374 Allen Road | MLS# R1716304
This single family home located at 1374 Allen Road, Penfield, NY 14526 is currently listed for sale with an asking price of $649,900. This property was built in 2002 and has 3 bedrooms and 2 full baths with 2131 sq. ft. Allen Road is located within the Webster school district. Search Penfield real estate on mdigiampaolo.mjpeterson.com today.