
Mark DiGiampaolo
REALTOR®, Lic. Real Estate Salesperson

BEDS4
BATHS2 full 1 partial
SQUARE FEET2,528
MLS#R1709820
STATUSActive
PROPERTY TYPEResidential - Single Family
SUBDIVISIONMason Vly Sec 01
SCHOOLFairport
Property Description
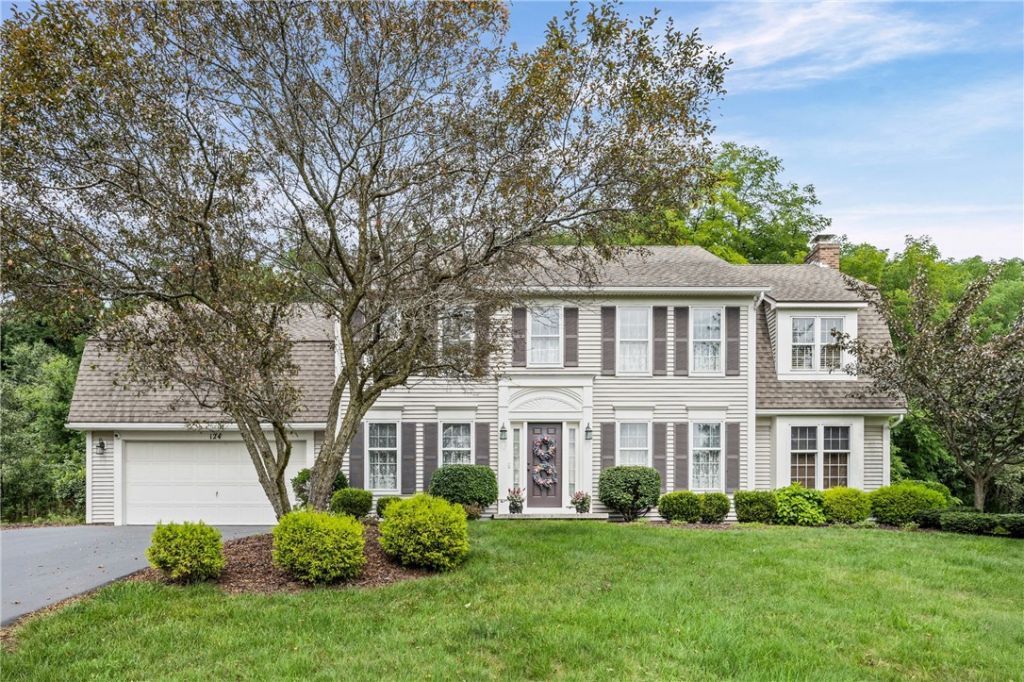
Just Listed! Fairport Electric & Highly Sought-After Mason Valley! This pristine 4-bedroom, 2½-bath Colonial offers 2,528 sq. ft. of beautifully maintained living space and is truly move-in ready! The inviting floor plan features a formal dining room, gleaming hardwood floors, a cozy wood-burning fireplace, and convenient first-floor laundry. Thoughtfully updated throughout with too many improvements to mention-this home has been lovingly cared for and is ready for its next owner. Step outside to enjoy the private, treed patio area, perfect for relaxing or entertaining. A wonderful opportunity in a highly desirable location! *Delayed showings until 9/28/26 @ 10:00am. Delayed negotiations until 10/7/2026 @ 3:00pm. Please allow 24 hours for life of the offer. Thank you!!*
Property Features
Property Type: Residential - Single Family
Basement: Full
Cooling: Heat Pump, Central Air
Fireplaces: 1
Garage: 2.5 car attached
Heating: Electric, Heat Pump
Home Style: Colonial, Two Story
Lot Size: 0.85 Acres
Roof Type: Asphalt
Stories: 2.0
Taxes: $11,580
Year Built: 1992
Amenities
Ceiling Fan(s)
Separate/Formal Dining Room
Entrance Foyer
Eat-in Kitchen
Separate/Formal Living Room
Jetted Tub
Pantry
Solid Surface Counters
Natural Woodwork
Bath in Primary Bedroom
Programmable Thermostat
Blacktop Driveway
Patio
Feature Descriptions
Appliances: Double Oven, Dryer, Dishwasher, Electric Cooktop, Electric Water Heater, Disposal, Microwave, Refrigerator, Washer
Days on Site: 1
Exterior: Aluminum Siding, Vinyl Siding, Wood Siding, Copper Pl
Flooring: Carpet, Ceramic Tile, Hardwood, Varies
Laundry: Main Level
Lot: Irregular Lot, Residential Lot
Lot Dimensions: 130X220
Parcel#: 264489-166-160-0001-063-000
Parking: Attached, Garage, Driveway, Garage Door Opener
Parking Notes: Attached, Garage, Driveway, Garage Door Opener
Patio/Porch: Patio
Security: Security System Owned
Sewer: Connected
Utilities: Sewer Connected, Water Connected
Water: Connected, Public
Window: Thermal Windows
Local Schools
High School: Fairport Senior High
Middle School: Other - See Remarks
Elementary School: Other - See Remarks
School District: Fairport
Listed By / Shown By
Listing By
Agency Name: WCI Realty
Agency Contact: 585-455-7425
Shown By
Agent Name: Mark DiGiampaolo
Agent Phone: (716) 887-3891
Agency Title: MJ Peterson Real Estate

Estimate Your Payment
Estimated Payment
$ 2,349.23 per month $1,223.84 Principal & Interest $965.00 Property Tax $160.39 Homeowner's InsuranceChange Payment Information


Privacy Policy / DMCA Notice / ADA Accessibility


This site is hosted, designed and copyright
© 1994 - 2026 by
Delta Media Group, Inc. -- Patent Pending --
124 Broadmoor Trail | MLS# R1709820
This single family home located at 124 Broadmoor Trail, Fairport, NY 14450 is currently listed for sale with an asking price of $549,900. This property was built in 1992 and has 4 bedrooms and 2 full and 1 partial baths with 2528 sq. ft. Broadmoor Trail is located in the Mason Vly Sec 01 subdivision within the Fairport school district. Search Mason Vly Sec 01 real estate on mdigiampaolo.mjpeterson.com today.