
Mark DiGiampaolo
REALTOR®, Lic. Real Estate Salesperson

BEDS3
BATHS1 full 1 partial
SQUARE FEET1,891
MLS#S1727445
STATUSActive
PROPERTY TYPEResidential - Single Family
SCHOOLIndian River
Property Description
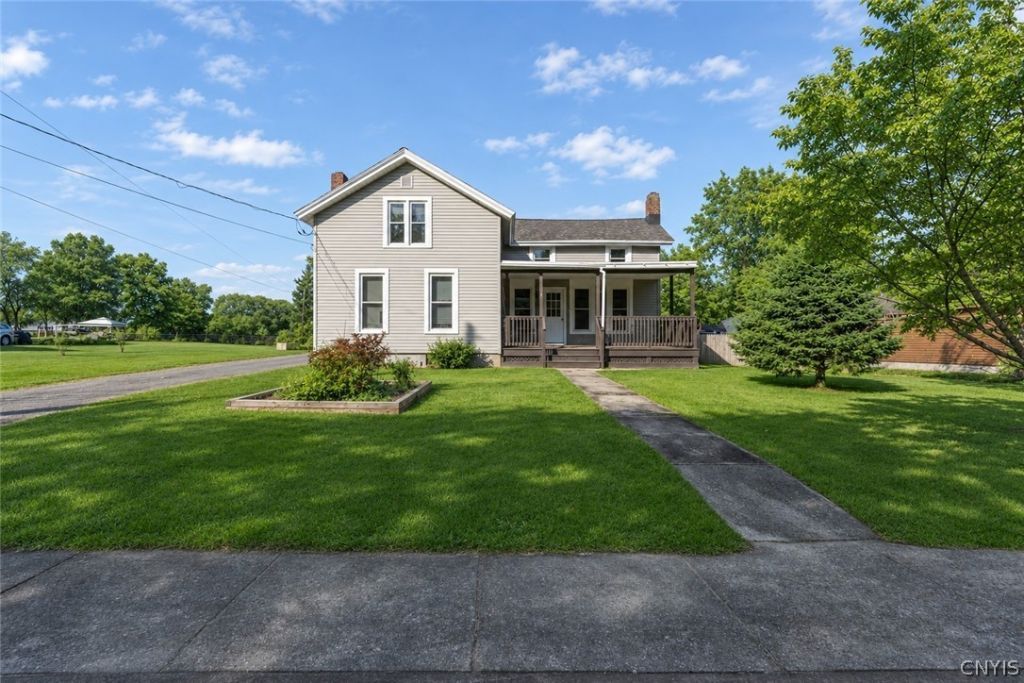
Move-in ready village home on a spacious 0.82-acre lot just minutes from Fort Drum! This 3-4 bedroom, 1.5-bath home offers a flexible floor plan with a first-floor primary bedroom, spacious living room, formal dining room, and an updated kitchen featuring stainless steel appliances, attractive cabinetry, live-edge black cherry countertops, and a walk-in pantry. A den/office provides additional living space and options for work, play, or guests. Upstairs you'll find two large bedrooms and a convenient half bath. New Rinnai boiler installed 2026! Multiple supplemental heat sources add year-round comfort and efficiency. Outside, enjoy the covered front porch, detached garage, and large privacy-fenced backyard with plenty of room for entertaining, pets, or recreation. Conveniently located in the Village of Antwerp with easy access to local amenities and Fort Drum. Schedule your private showing today!
Property Features
Property Type: Residential - Single Family
Basement: Full, Sump Pump
Fireplaces: 2
Garage: 1
Heating: Propane, Hot Water
Home Style: Two Story
Lot Size: 0.82 Acres
Stories: 1.0
Taxes: $2,259
Year Built: 1880
Amenities
Separate/Formal Dining Room
Hot Tub/Spa
Jetted Tub
Country Kitchen
Pantry
Main Level Primary
Blacktop Driveway
Fence
Hot Tub/Spa
Play Structure
Propane Tank - Leased
Feature Descriptions
Appliances: Dryer, Electric Oven, Electric Range, Electric Water Heater, Freezer, Disposal, Microwave, Refrigerator, Washer
Days on Site: 2
Exterior: Vinyl Siding
Fencing: Partial
Flooring: Carpet, Hardwood, Laminate, Varies
Hot Tub: Yes
Laundry: Main Level
Lot: Rectangular, Rectangular Lot, Residential Lot
Lot Dimensions: 155X230
Parcel#: 222401-036-040-0001-060-000
Parking: Detached, Garage
Parking Notes: Detached, Garage
Sewer: Connected
Spa: Yes
Spa: Hot Tub
Utilities: Sewer Connected, Water Connected
Water: Connected, Public
Local Schools
School District: Indian River
Listed By / Shown By
Listing By
Agency Name: 12 North Realty
Agency Phone: 315-540-1859
Shown By
Agent Name: Mark DiGiampaolo
Agent Phone: (716) 887-3891
Agency Title: MJ Peterson Real Estate

Estimate Your Payment
Estimated Payment
$ 716.87 per month $467.37 Principal & Interest $188.25 Property Tax $61.25 Homeowner's InsuranceChange Payment Information


Privacy Policy / DMCA Notice / ADA Accessibility


This site is hosted, designed and copyright
© 1994 - 2026 by
Delta Media Group, Inc. -- Patent Pending --
112 Mechanic Street | MLS# S1727445
This single family home located at 112 Mechanic Street, Antwerp, NY 13608 is currently listed for sale with an asking price of $210,000. This property was built in 1880 and has 3 bedrooms and 1 full and 1 partial baths with 1891 sq. ft. Mechanic Street is located within the Indian River school district. Search Antwerp real estate on mdigiampaolo.mjpeterson.com today.