
Mark DiGiampaolo
REALTOR®, Lic. Real Estate Salesperson

BEDS3
BATHS1 full
SQUARE FEET1,105
MLS#S1727775
STATUSActive
PROPERTY TYPEResidential - Single Family
SUBDIVISIONSection Jontar Sub Ext
SCHOOLSolvay
Property Description
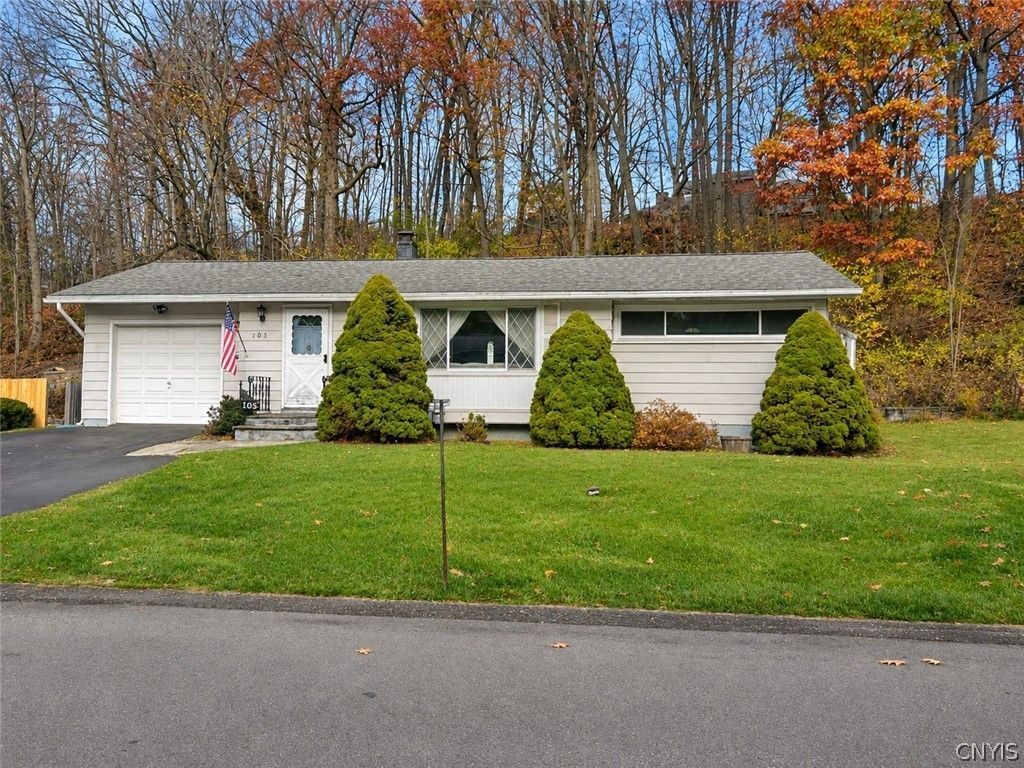
This lovely, well-maintained home has been thoughtfully opened up to create a functional, open-concept living space. Offering numerous updates throughout and an abundance of storage, this home features 3 bedrooms and 1 full bath, with the flexibility to use one bedroom as a den or home office. Updates include newer windows, roof, furnace, and central air. A full basement, partially finished, provides additional living space and storage. Enjoy the outdoors with a spacious deck, fenced backyard, and storage shed. A wonderful home with plenty to offer!
Property Features
Property Type: Residential - Single Family
Basement: Full, SumpPump
Cooling: CentralAir
Fenced: Yes
Garage: 1 car attached
Heating: Gas, ForcedAir
Home Style: Ranch
Lot Size: 0.25 Acres
Roof Type: Asphalt
Stories: 1.0
Taxes: $6,877
Year Built: 1952
Amenities
CedarClosets
Den
EntranceFoyer
SeparateFormalLivingRoom
LivingDiningRoom
WalkInPantry
WindowTreatments
BedroomOnMainLevel
MainLevelPrimary
BlacktopDriveway
Deck
FullyFenced
Patio
Feature Descriptions
Appliances: Dryer, ElectricCooktop, GasWaterHeater, Microwave, Refrigerator
Days on Site: 2
Exterior: AluminumSiding, BlownInInsulation, CopperPlumbing
Fencing: Full
Flooring: Carpet, CeramicTile, Hardwood, Varies, Vinyl
Laundry: InBasement
Lot: IrregularLot, Wooded
Lot Dimensions: 75X145
Parcel#: 313201-011-000-0005-020-000-0000
Parking: Attached, Garage, Driveway, GarageDoorOpener
Parking Notes: Attached, Garage, Driveway, GarageDoorOpener
Patio/Porch: Deck, Patio
Sewer: Connected
Utilities: SewerConnected, WaterConnected
Water: Connected, Public
Window: Drapes
Local Schools
School District: Solvay
Listed By / Shown By
Listing By
Agency Name: Coldwell Banker Prime Properties
Agency Contact: 315-214-2277
Shown By
Agent Name: Mark DiGiampaolo
Agent Phone: (716) 887-3891
Agency Title: MJ Peterson Real Estate

Estimate Your Payment
Estimated Payment
$ 1,139.21 per month $500.53 Principal & Interest $573.08 Property Tax $65.60 Homeowner's InsuranceChange Payment Information


Privacy Policy / DMCA Notice / ADA Accessibility


This site is hosted, designed and copyright
© 1994 - 2026 by
Delta Media Group, Inc. -- Patent Pending --
105 Oakridge Drive | MLS# S1727775
This single family home located at 105 Oakridge Drive, Syracuse, NY 13209 is currently listed for sale with an asking price of $224,900. This property was built in 1952 and has 3 bedrooms and 1 full baths with 1105 sq. ft. Oakridge Drive is located in the Section Jontar Sub Ext subdivision within the Solvay school district. Search Section Jontar Sub Ext real estate on mdigiampaolo.mjpeterson.com today.